DIA Services

Business Spaces, Built Around How You Work.

From workplace planning and design to construction, relocation, and ongoing support, DIA brings every part of your business space together through one integrated approach.

Client Trust / Proof

Built on Experience. Trusted Through Delivery.

We work with businesses across industries to turn operational needs, brand identity, and growth plans into spaces that perform in the real world.

Our value goes beyond delivering a finished space. It lies in understanding business requirements, coordinating complex project needs, and staying accountable throughout the journey.

01
PROJECTS DELIVERED
200+
Delivered across 4+ years
02
REPEAT CLIENT RATE
98%
03
QUALITY WARRANTY
3 YEARS
Service Overview

One Partner for Every Stage of Your Business Space.

Whether you are building a new workplace, upgrading an existing one, or managing a space already in operation, DIA provides the expertise and coordination you need.

New Office & Business Space
01 — NEW OFFICE & BUSINESS SPACE

Build New.
Build Right.

Workplace Planning · Interior Design · Fit-out · Furniture · Full Setup

Renovation & Partial Works
02 — RENOVATION & PARTIAL WORKS

Upgrade Without
Starting Over.

Renovation · Expansion · Modification · Repair · Partial Construction
Workplace Infrastructure
03 — WORKPLACE INFRASTRUCTURE

The Systems Behind
the Space.

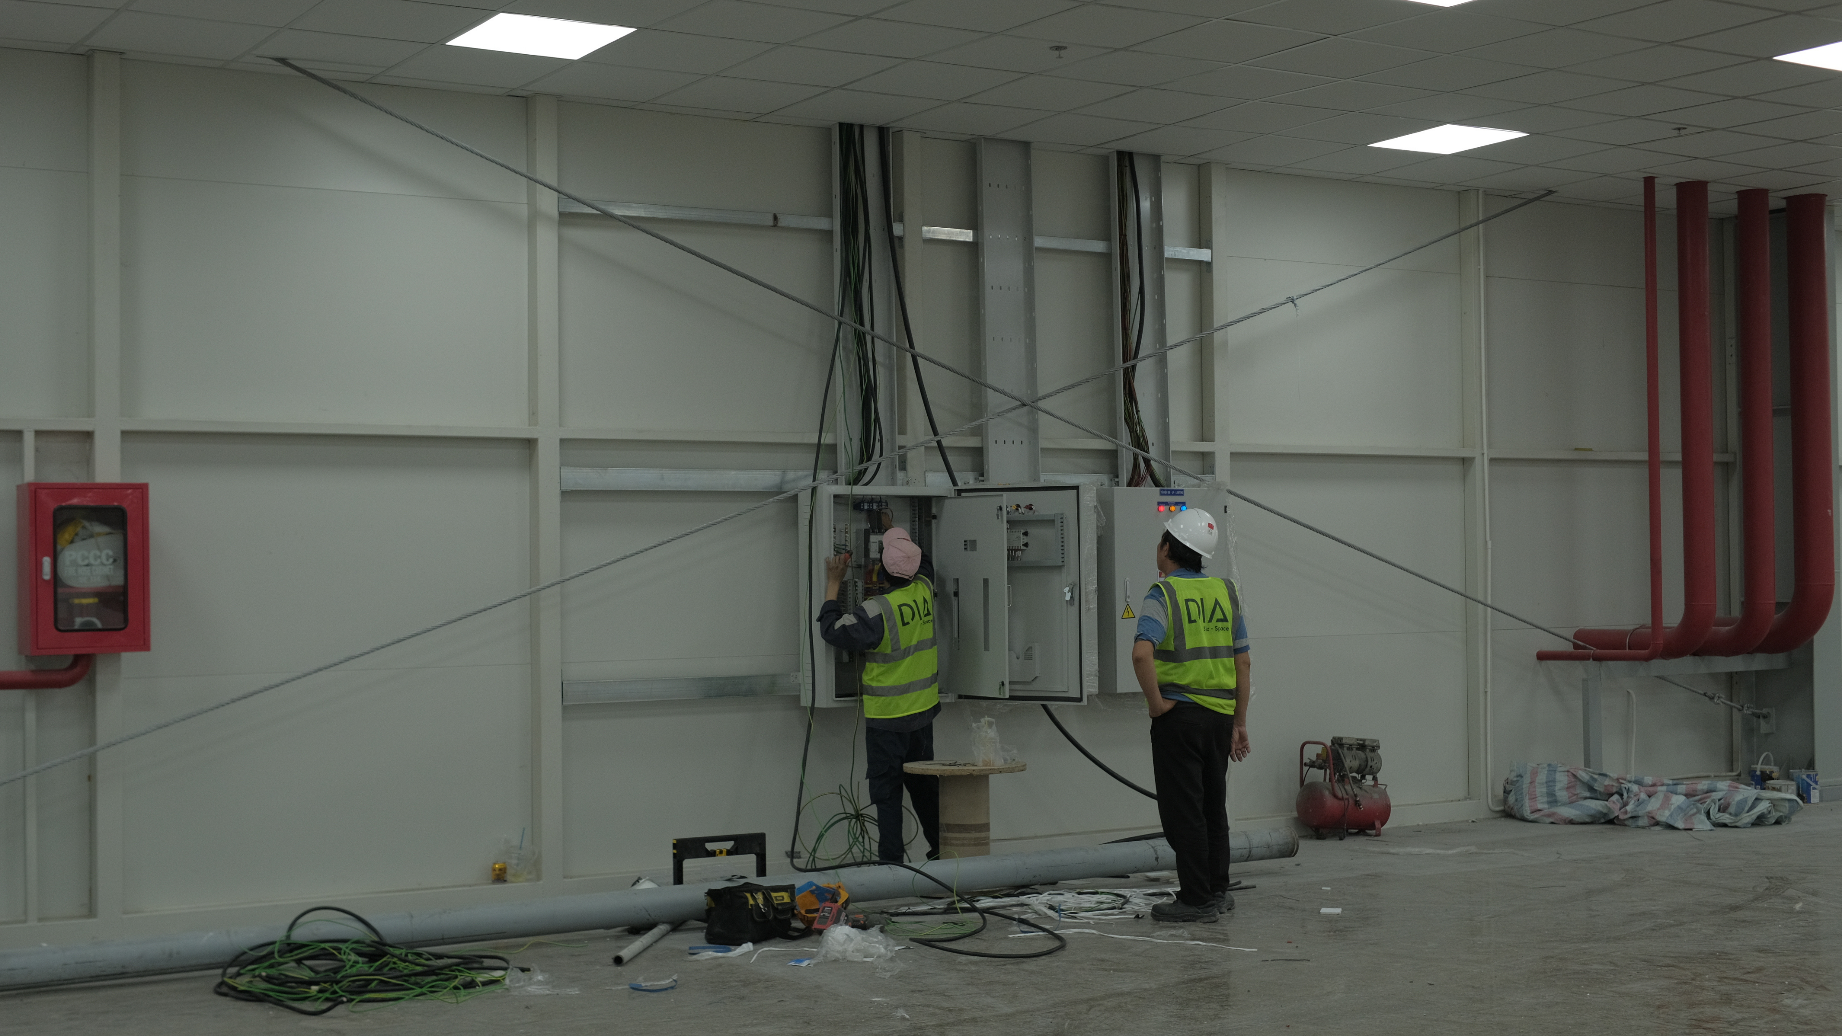
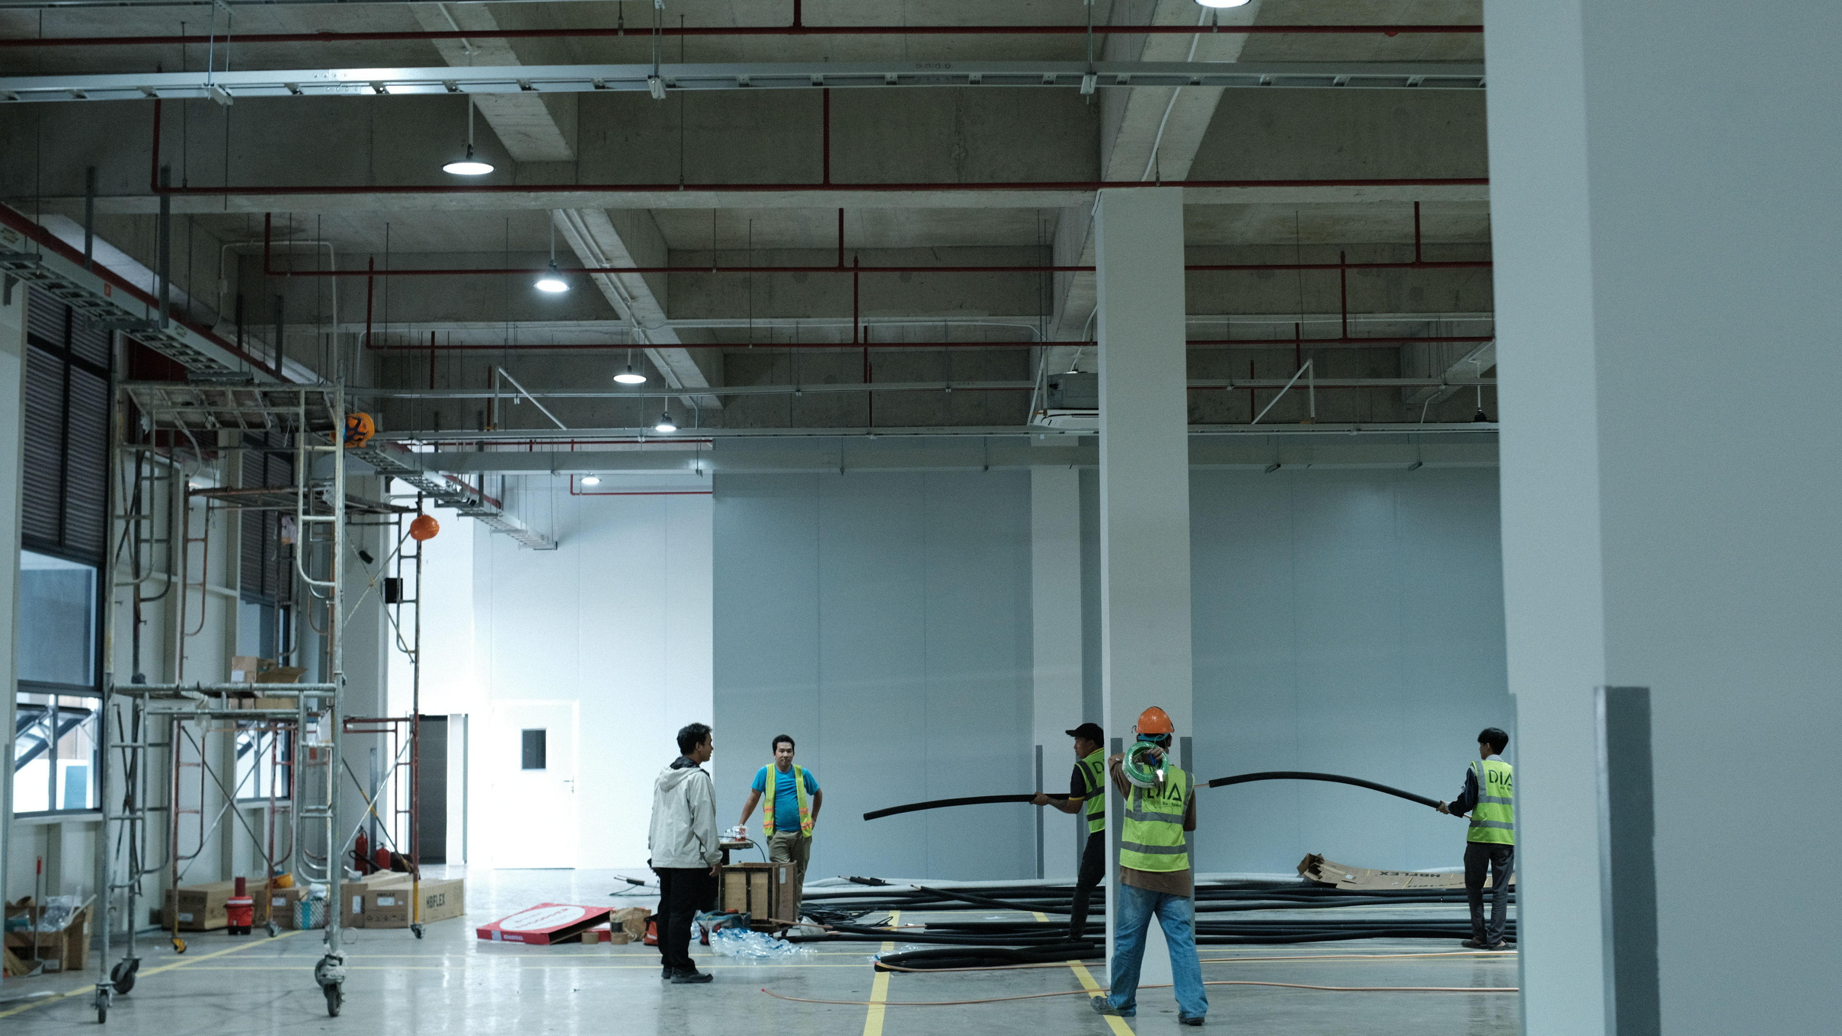
Electrical · HVAC · Network · Security · AV Systems · Technical Coordination
Maintenance & Aftercare
04 — MAINTENANCE & AFTERCARE

Support That Continues
After Handover.

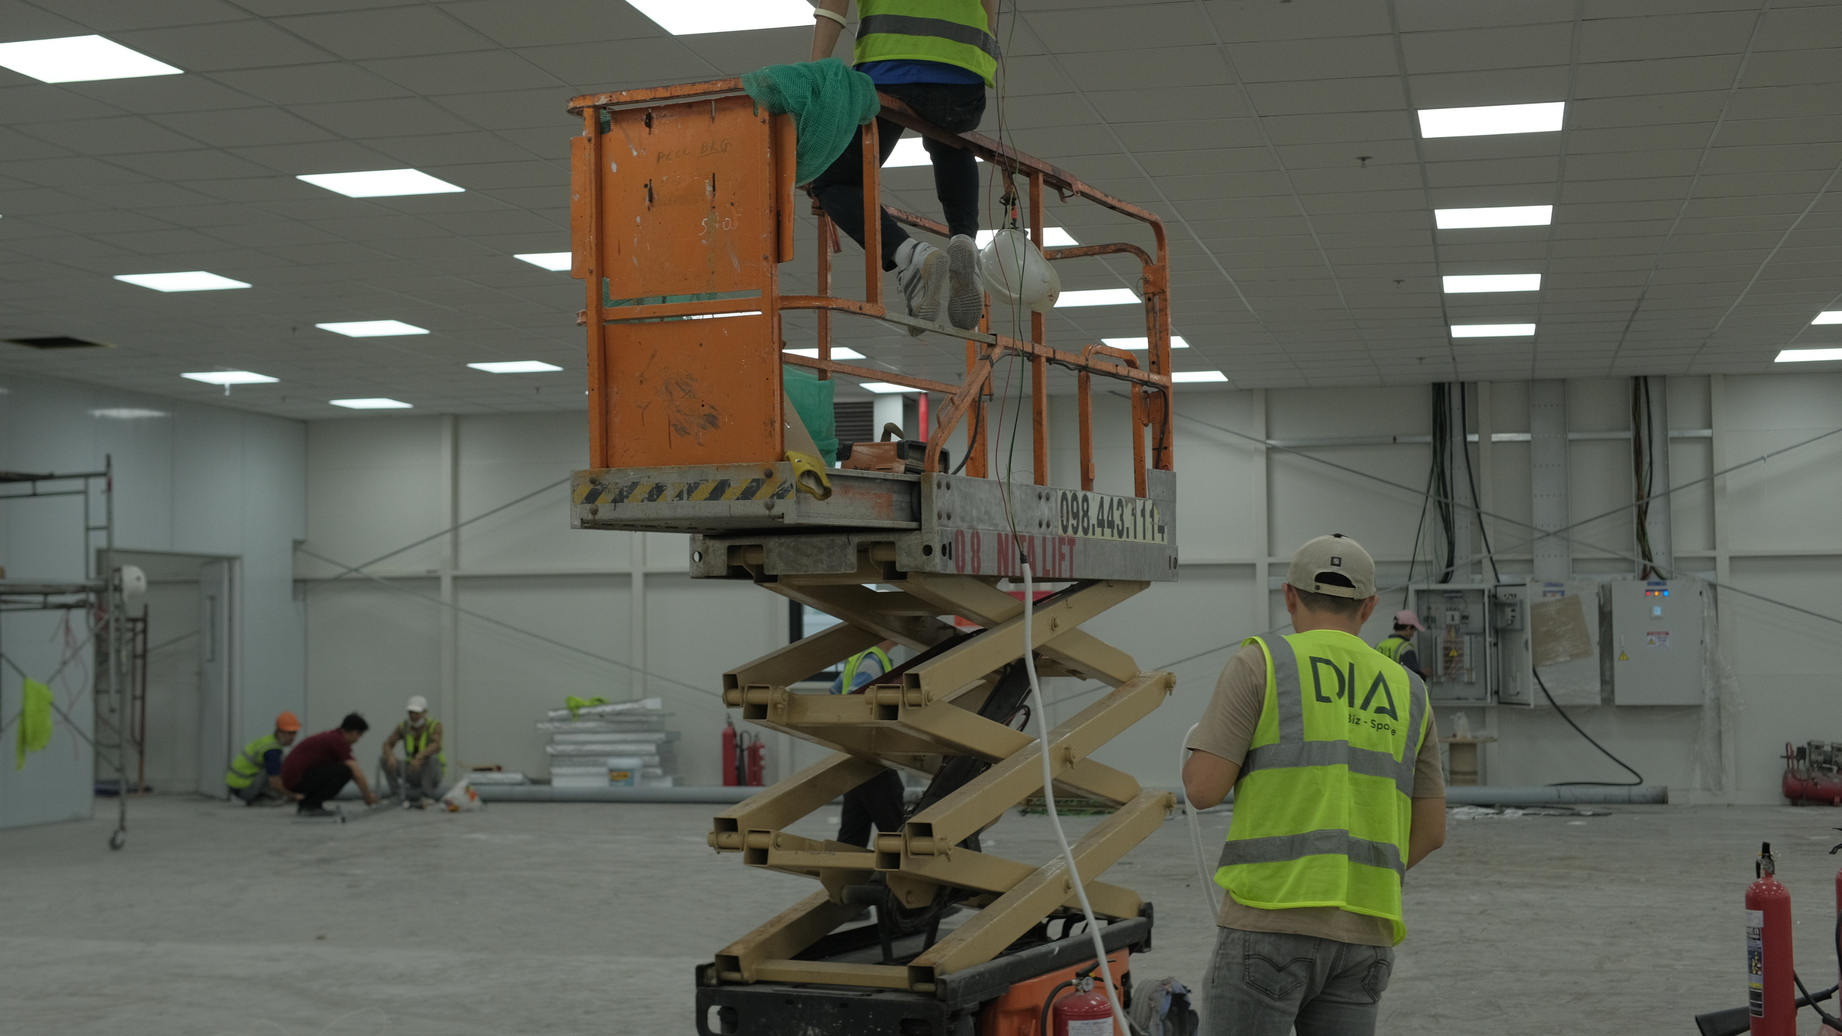
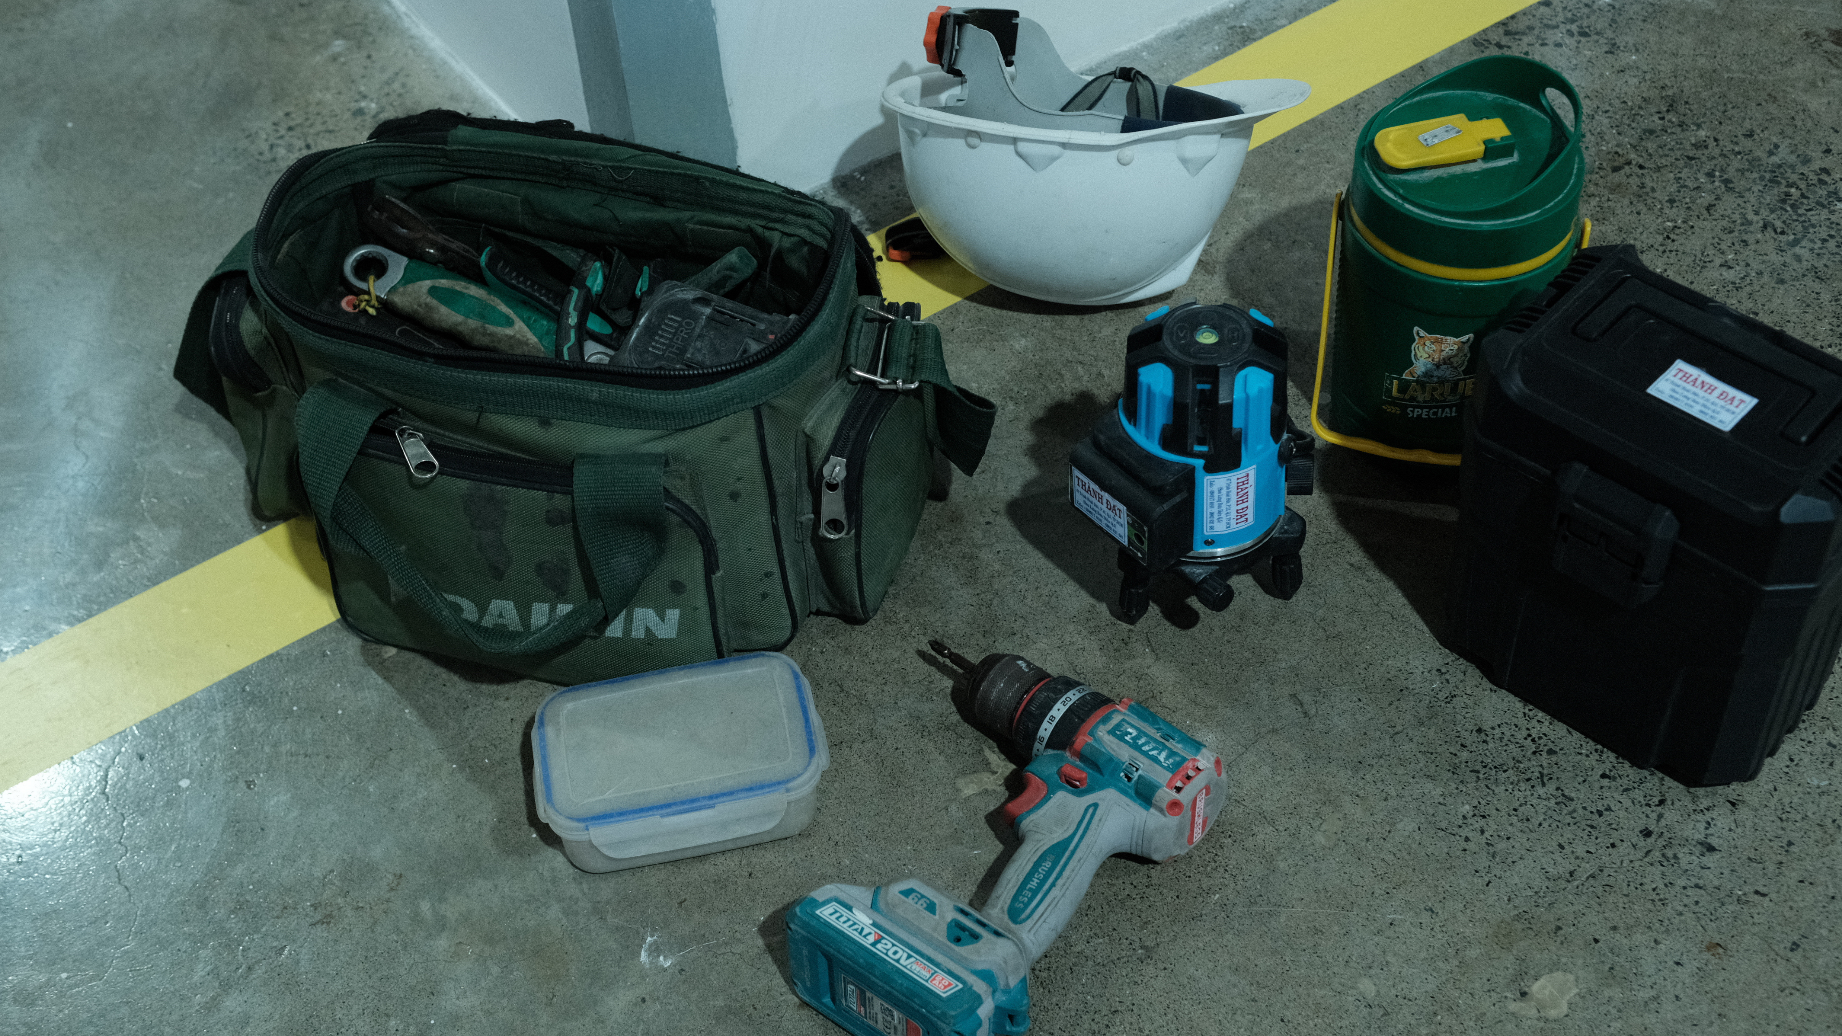
Maintenance · Repair · A/S · Facility Support · Ongoing Management

Why DIA

Built for Businesses That Keep Moving Forward.

01
Integrated ExpertiseOne Partner

From strategy and planning to design, construction, and ongoing support.

02
End-to-End CoordinationOne Process

One integrated team connecting every stage for smoother, more reliable delivery.

03
Local ExecutionGlobal Standards

Local market knowledge and execution capability aligned with the expectations of global businesses.

Business Space Challenges

Does Your Business Space Face These Challenges?

DIA business space challenge
01

Space That Doesn’t Work for the Business

The space may look right, but it doesn’t fully support how your people work, collaborate, or operate.

02

Fragmented Project Execution

Multiple vendors, unclear responsibilities, unexpected costs, and limited visibility make projects harder to control.

03

Short-Term Solutions, Long-Term Problems

Business needs change, but the space cannot adapt — leading to repeated modifications, additional costs, and operational disruption.
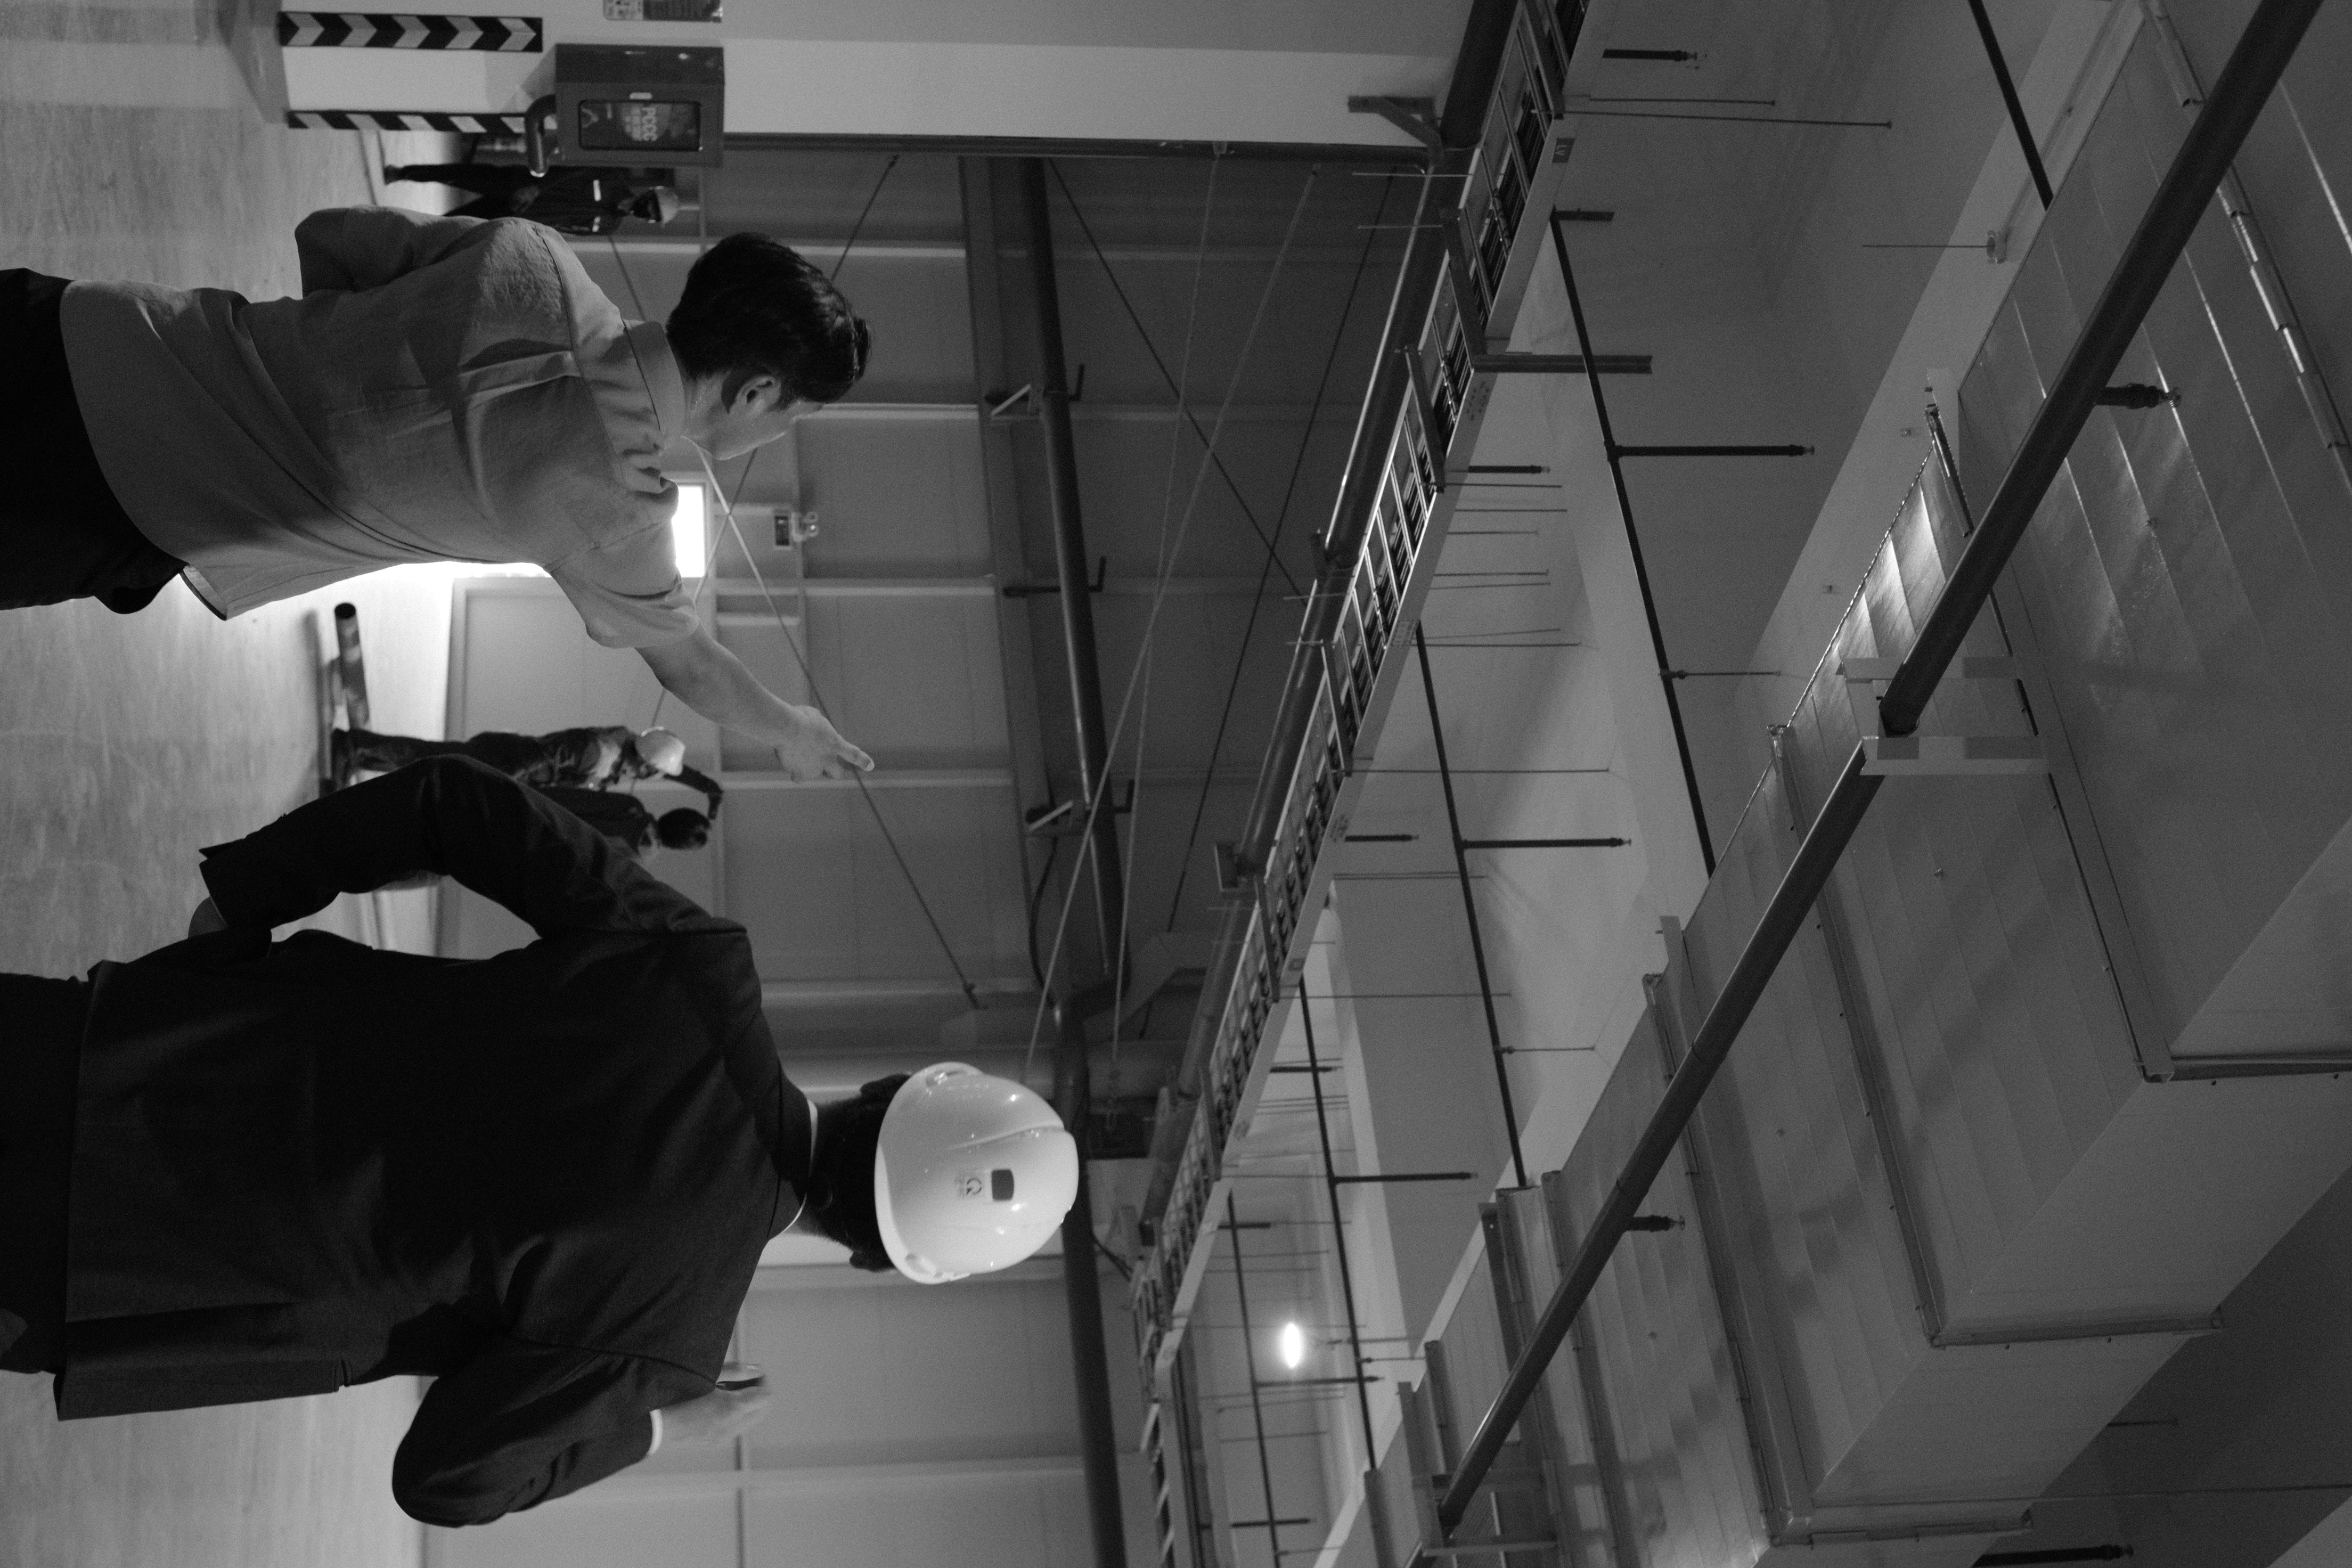
The DIA Way

Less Complexity.
More Certainty.

The DIA Way
01 — DESIGN WITH CLARITY

See the Direction Before You Build.

  • Tailored planning through 3D visualization and simulation
  • Industry-specific workplace guidelines
  • Spaces designed around brand identity and business needs
02 — TRANSPARENCY AT EVERY STAGE

Know What’s Happening at Every Step.

  • Regular site updates with clear progress reporting
  • Detailed quotations for better cost visibility
  • Structured project management from planning to handover
03 — ONE PARTNER, END-TO-END

One Team. One Point of Contact.

  • Planning, design, construction, and after-sales support under one team
  • Support for relocation, leasing, IT/network, and other business-space needs
  • One dedicated point of contact for faster, consistent communication
Project Process

A Clear Process, From First Conversation to Long-Term Operation.

A structured workflow keeps every decision connected — from understanding your needs to delivering and maintaining the finished space.

01

MEETING

Business needs · Project objectives · Initial requirements

02

SITE SURVEY

Existing conditions · Measurements · Technical assessment · Project constraints

03

DESIGN

Concept Design → Planning Design → Basic Design → Detailed Design

04

QUOTATION & CONTRACT

Scope definition · Cost planning · Schedule · Final agreement

05

CONSTRUCTION

Fit-out · MEP · Furniture · Site management · Quality control

06

HANDOVER & MANAGEMENT

Inspection · Handover · A/S · Maintenance · Ongoing support

Design Process

Each design stage moves from business understanding to practical execution, reducing uncertainty before construction begins.

①

CONCEPT DESIGN

Business & space analysis · Design direction · Initial layout & mood

②

PLANNING DESIGN

Space planning · Detailed layout · Budget review & adjustment

③

BASIC DESIGN

Materials · Finishes · Colors · 3D visualization · Major MEP planning

④

DETAILED DESIGN

Construction drawings · Technical coordination · Final review & approval

Beyond Interiors

More Than Interiors. Built Around Your Business.

DIA can support the business decisions and operational coordination that happen before, during, and after the physical build.

Office Relocation & Planning Services

Leasing

  • Find office spaces that match your location, budget, and space requirements
  • Support lease negotiations and coordinate the leasing process
Office Relocation & Planning Services

Relocation

  • Develop a structured relocation plan to minimize business disruption
  • Coordinate the movement of equipment, documents, and workplace assets
Office Relocation & Planning Services

Interior

  • Deliver tailored workplace design aligned with your brand and operational needs
  • Manage construction quality and finishing details from design through completion
Workplace Infrastructure

Infrastructure Built for Better Business.

⚡

Electrical

  • Design safe and reliable electrical systems for workplace operations
  • Build scalable infrastructure to support future power requirements
⌁

Network

  • Build network infrastructure optimized for business operations
  • Ensure stable connectivity across internet, server, and workplace systems
◌

HVAC & Ventilation

  • Design and install HVAC systems for a comfortable workplace environment
  • Improve both energy efficiency and indoor air quality
◉

Audio & AV

  • Provide audio and AV systems tailored to meetings and presentations
  • Create environments for clear communication and effective collaboration
◇

Security

  • Install tailored security systems including access control and CCTV
  • Protect business assets, facilities, and critical spaces
▣

Furniture

  • Provide ergonomic furniture tailored to workplace functions and workflows
  • Balance design, usability, and efficient space planning
Start Your Project

BUILD A SPACE THAT WORKS FOR YOUR BUSINESS — TODAY AND BEYOND.

PROJECT INQUIRY

Let's Talk About Your Space.

Tell us about your project and our team will get back to you shortly.

01

CONTACT INFORMATION

02

PROJECT INFORMATION

Type of Space *
03

PROJECT REQUIREMENTS

Required Scope *

By submitting this form, you agree to the processing of your information for project communication.

✓
INQUIRY RECEIVED

Thank You For Your Inquiry.

Your project information has been received. Our team will review the details and contact you shortly.