DIA Projects

Spaces Built for Real Business.

Explore selected DIA projects across office, industrial, retail, and customer-facing business environments in Vietnam.

Project Category

OFFICE

Workplaces designed around how teams operate, collaborate, meet, and grow — from compact offices to large-scale corporate environments.
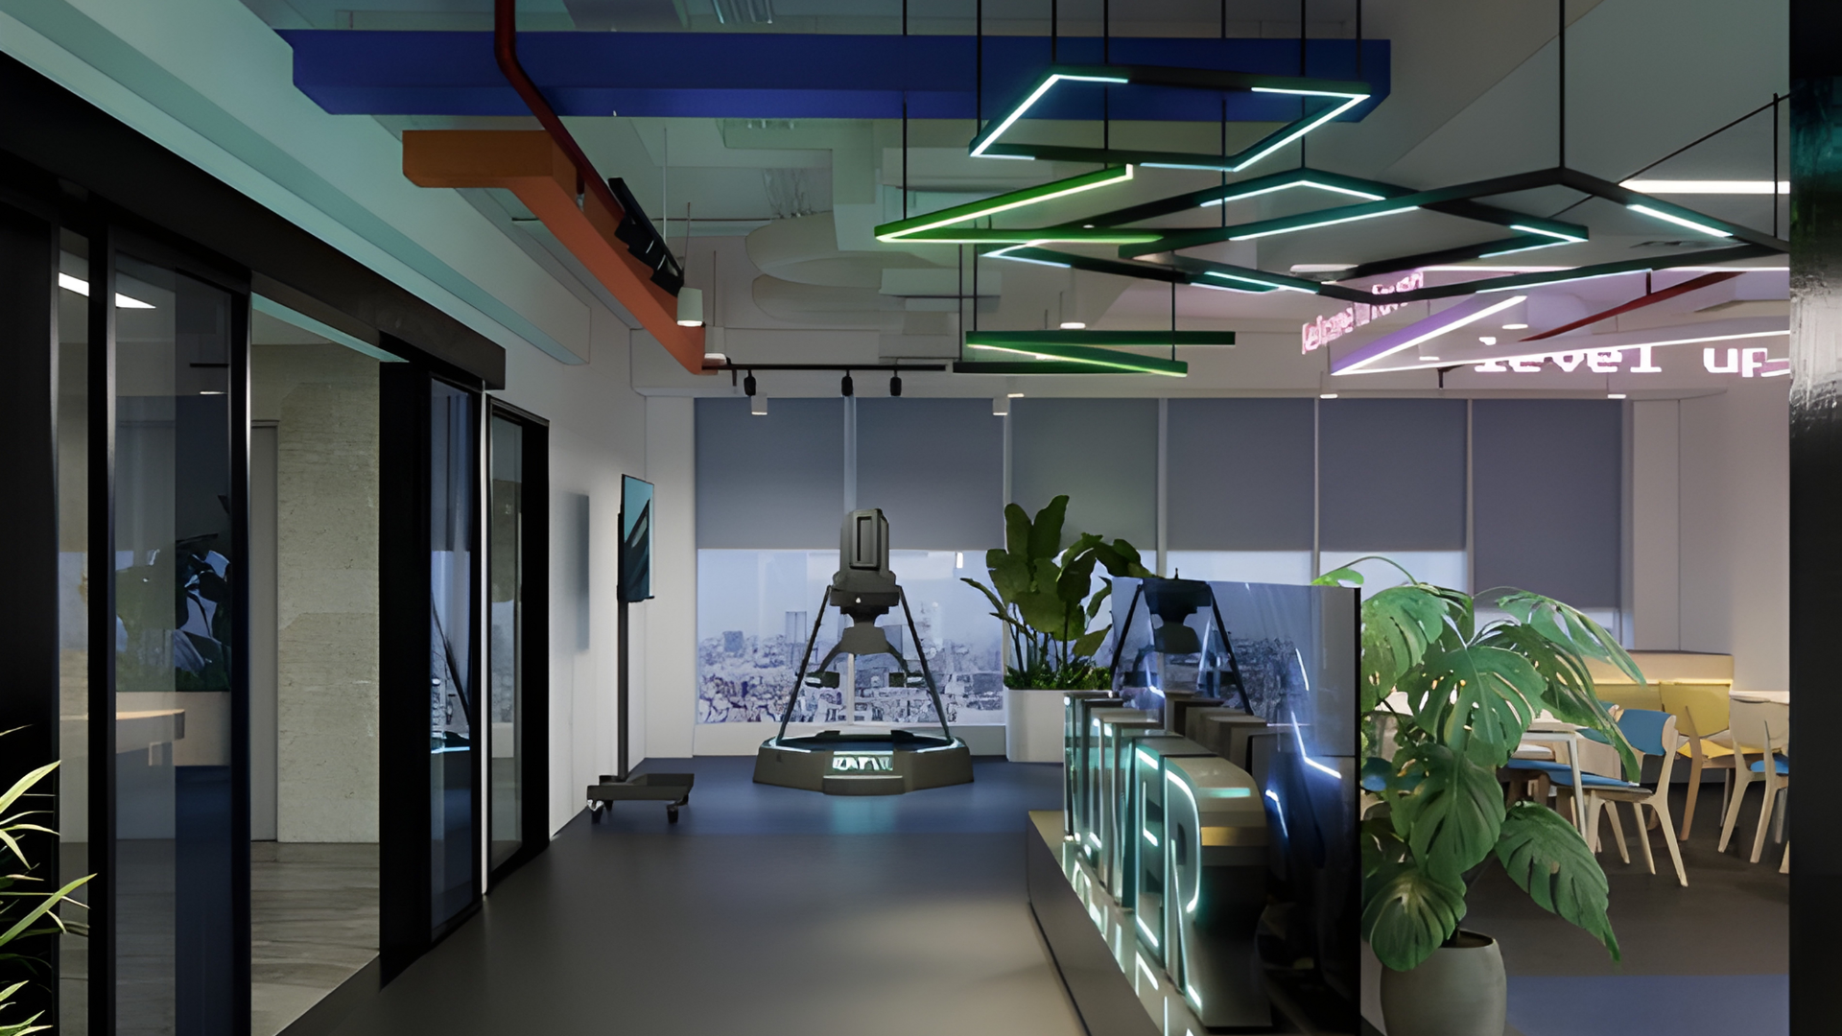
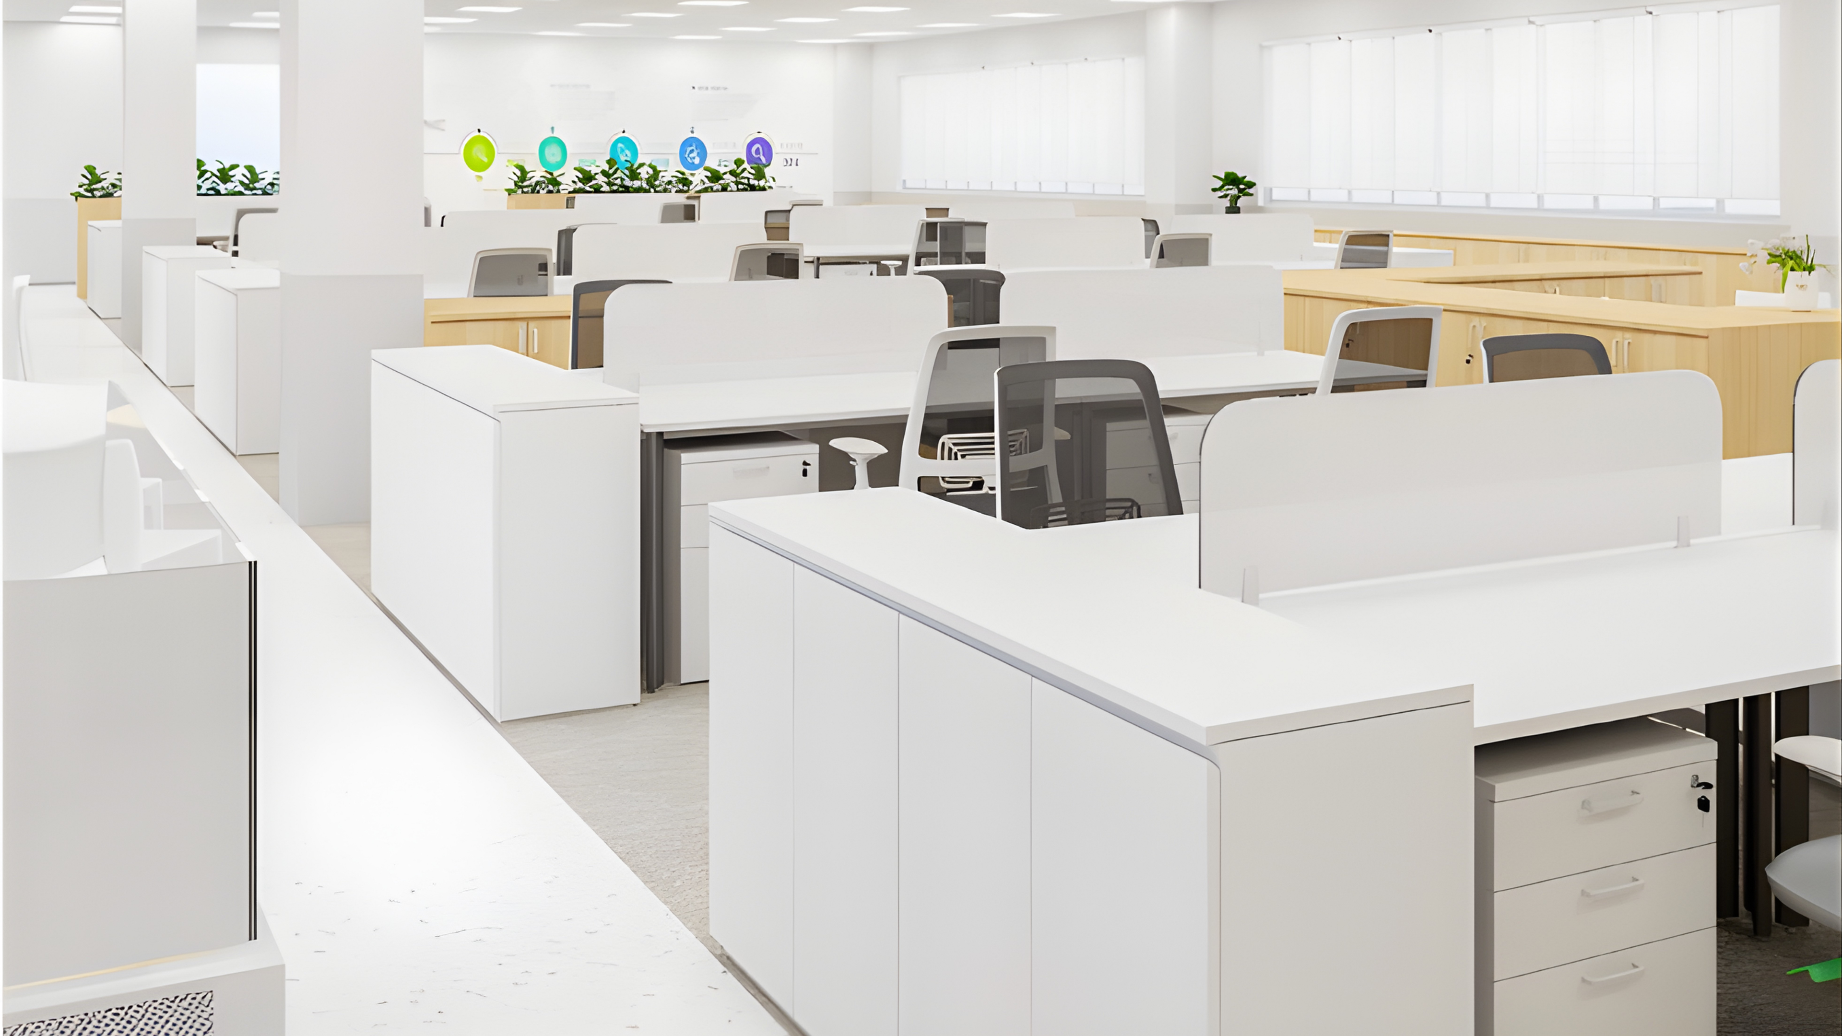
NAVER

Office
*It is bidding proposal design
Location

Viettel Tower, District 3

Area

800 m²

Solution

Workplace planning & office execution

Focus

Employee experience and operational efficiency

Key Spaces

Lobby / Workspace / Cafeteria

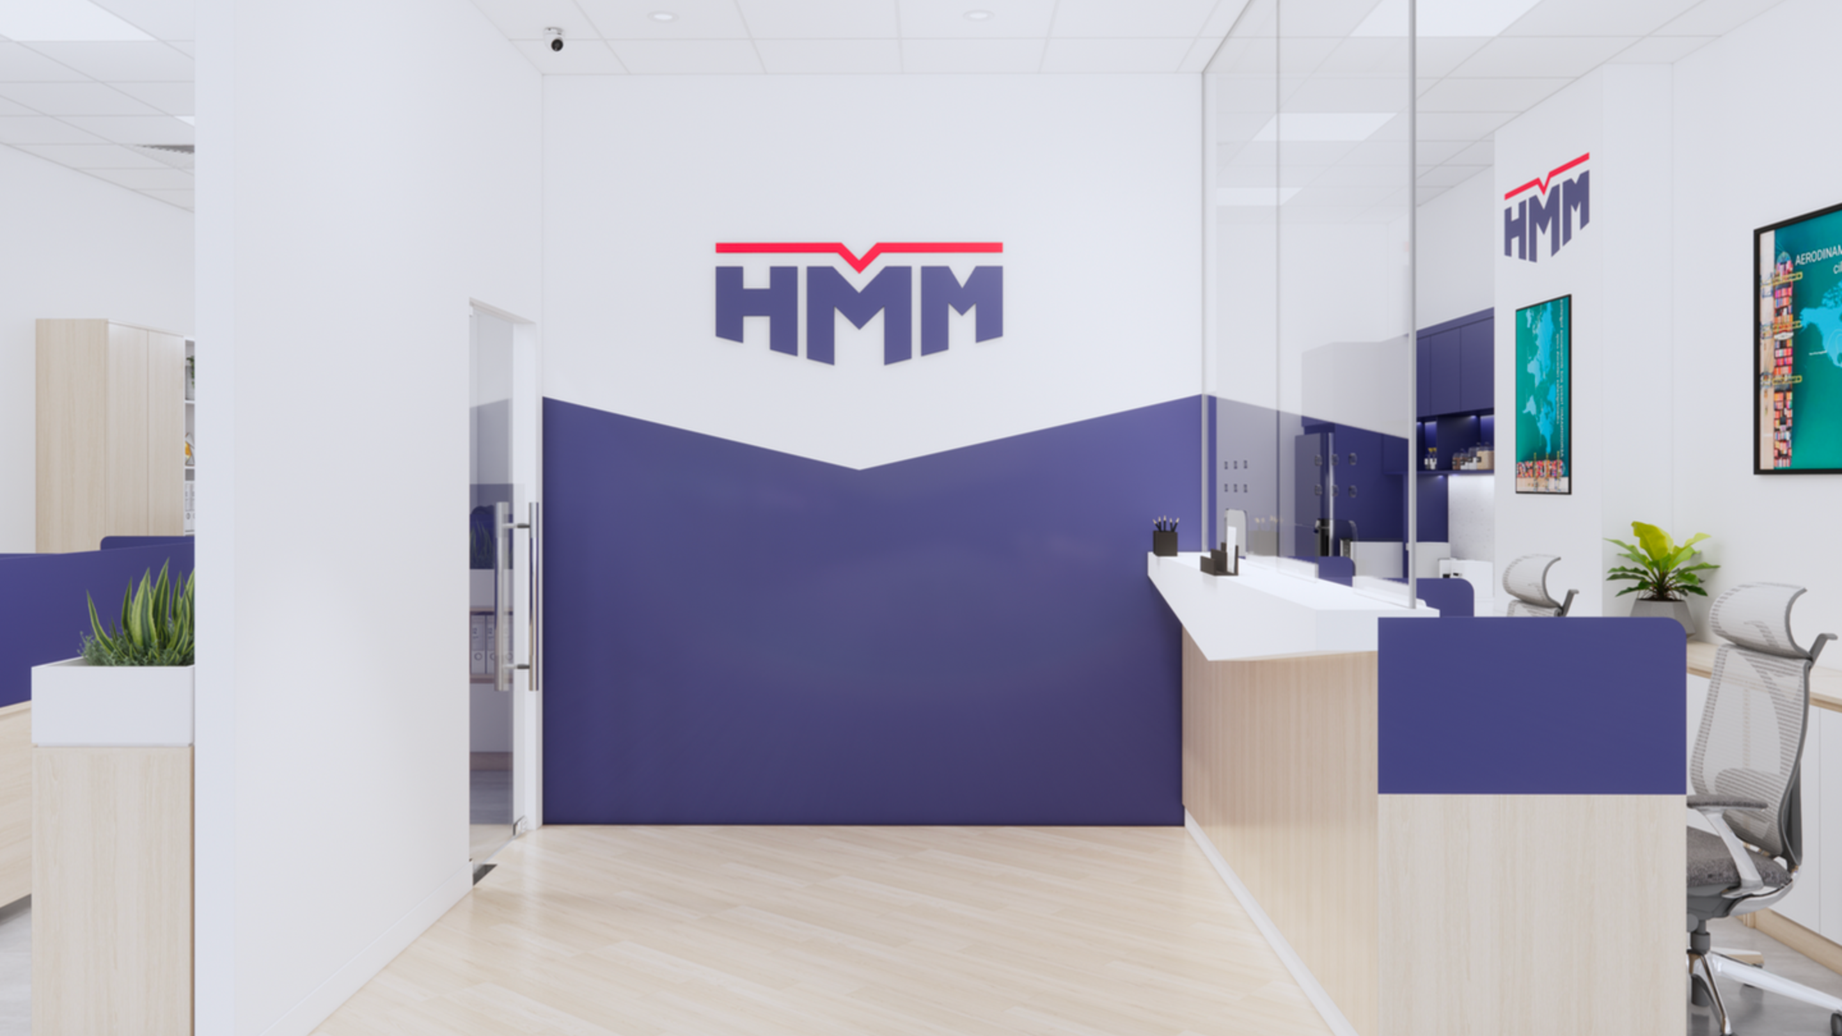
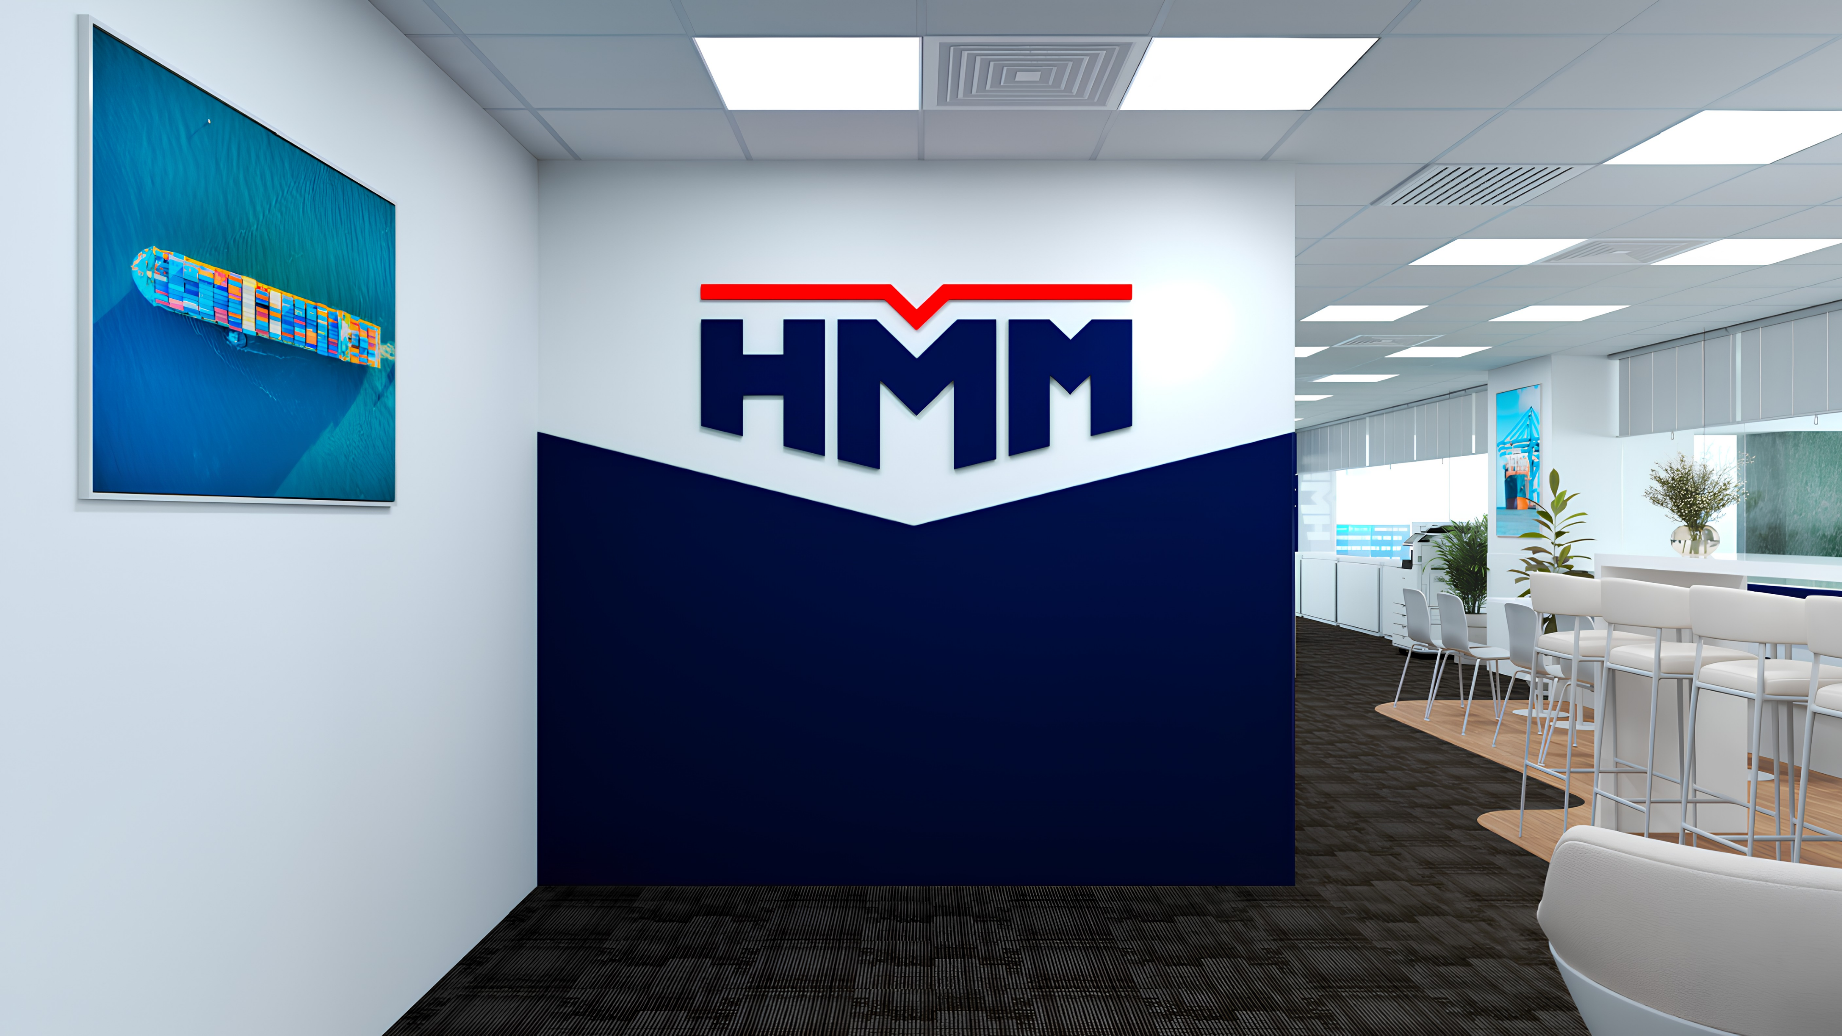
HMM HCM

Office
Location

LIM Tower, District 1, Ho Chi Minh City

Area

600 m²

Solution

Workplace planning & office execution

Focus

Professional workspace experience and operational efficiency

Key Spaces

Reception Area / Meeting Rooms / Workspaces

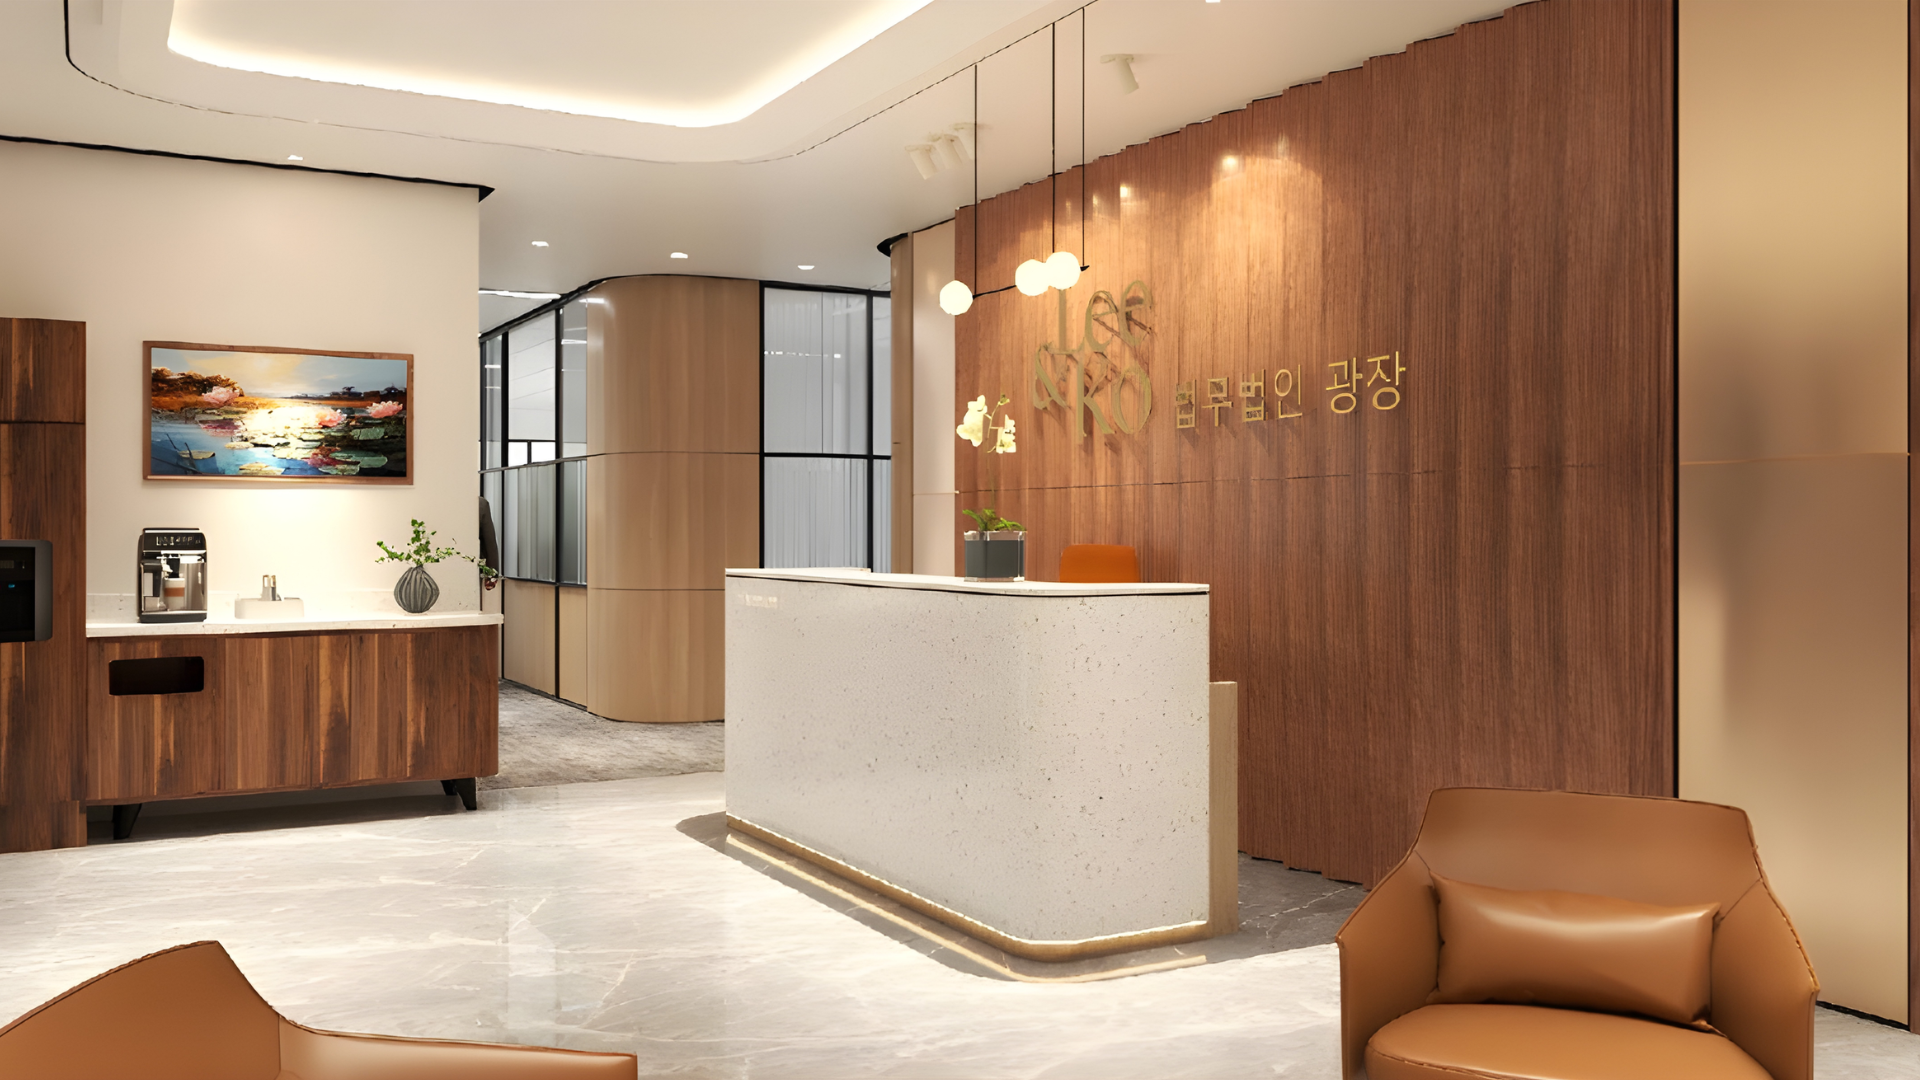
LEE & KO

Office
*It is bidding proposal design
Location

The Nexus Building, District 1, Ho Chi Minh City

Area

280 m²

Solution

Workplace planning & office execution

Focus

Professional workspace experience and operational efficiency

Key Spaces

Reception Area / Meeting Room / Lawyer Room / Cafeteria

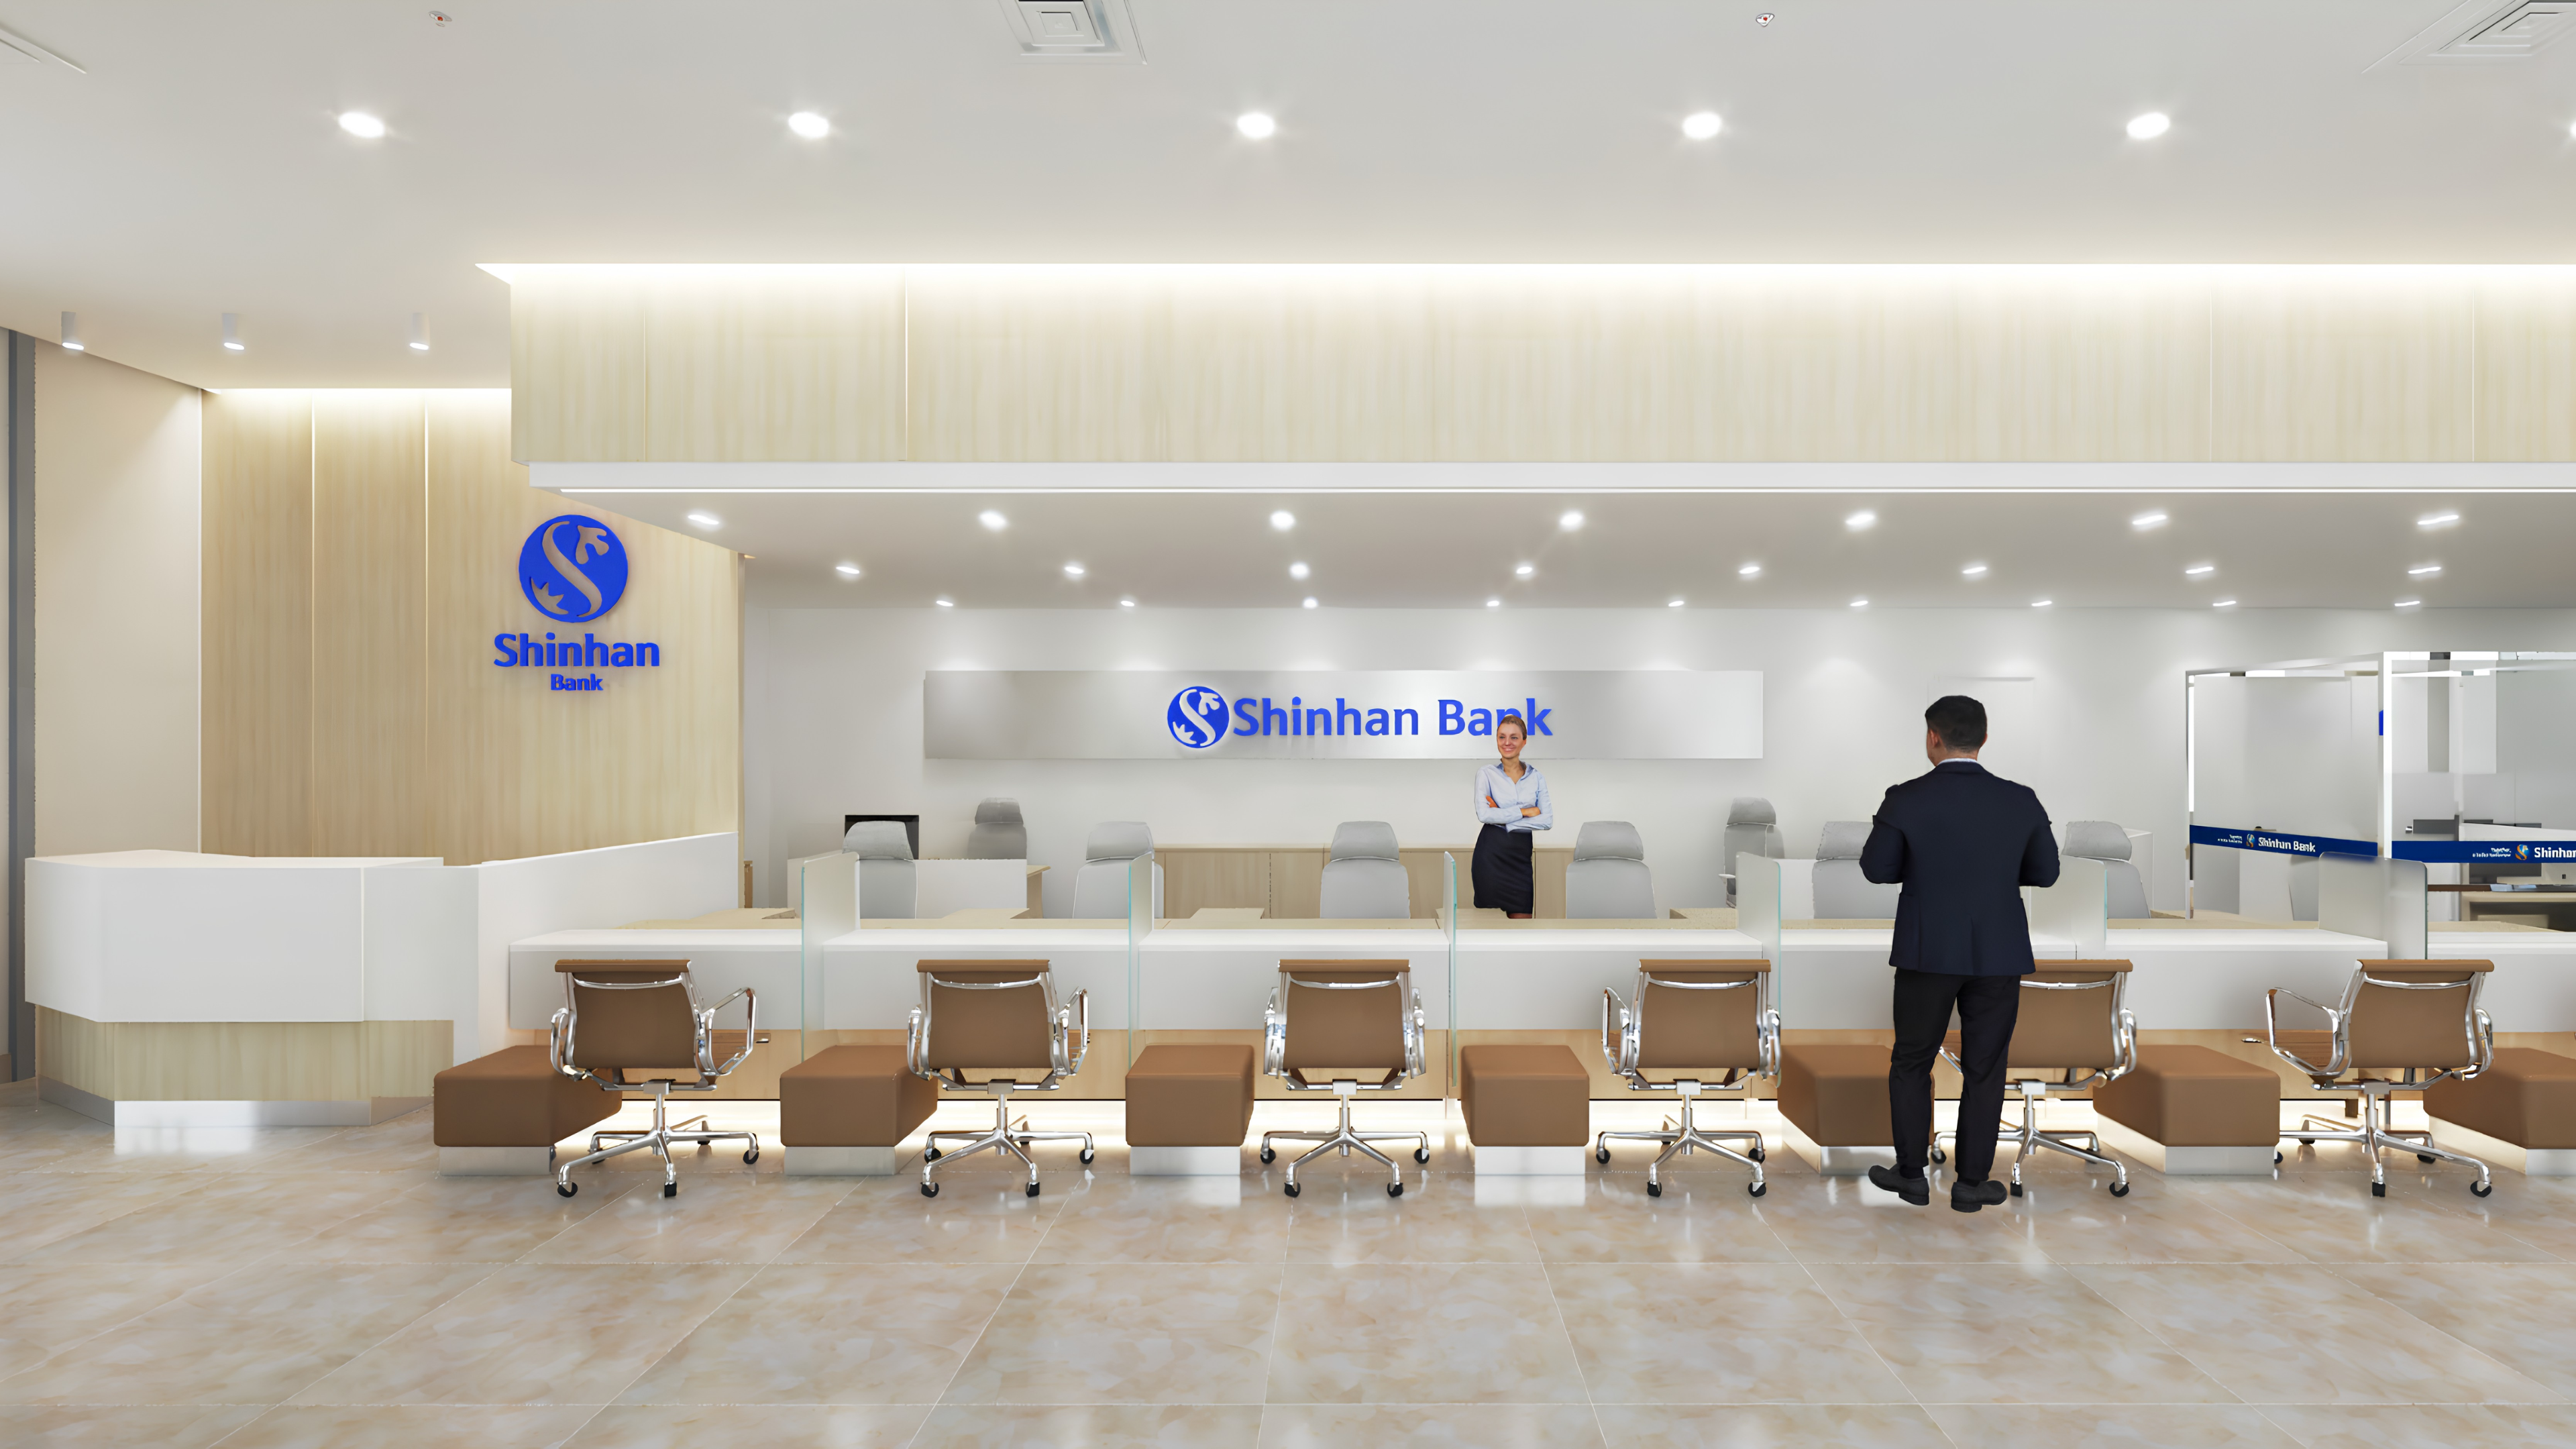
SHINHAN Bank

Office
Location

The Mett Building, District 2, Ho Chi Minh City

Area

820 m²

Solution

Workplace planning & office execution

Focus

Collaboration, training, and workplace efficiency

Key Spaces

Conference Room / Workspaces / Cafeteria / Training Room

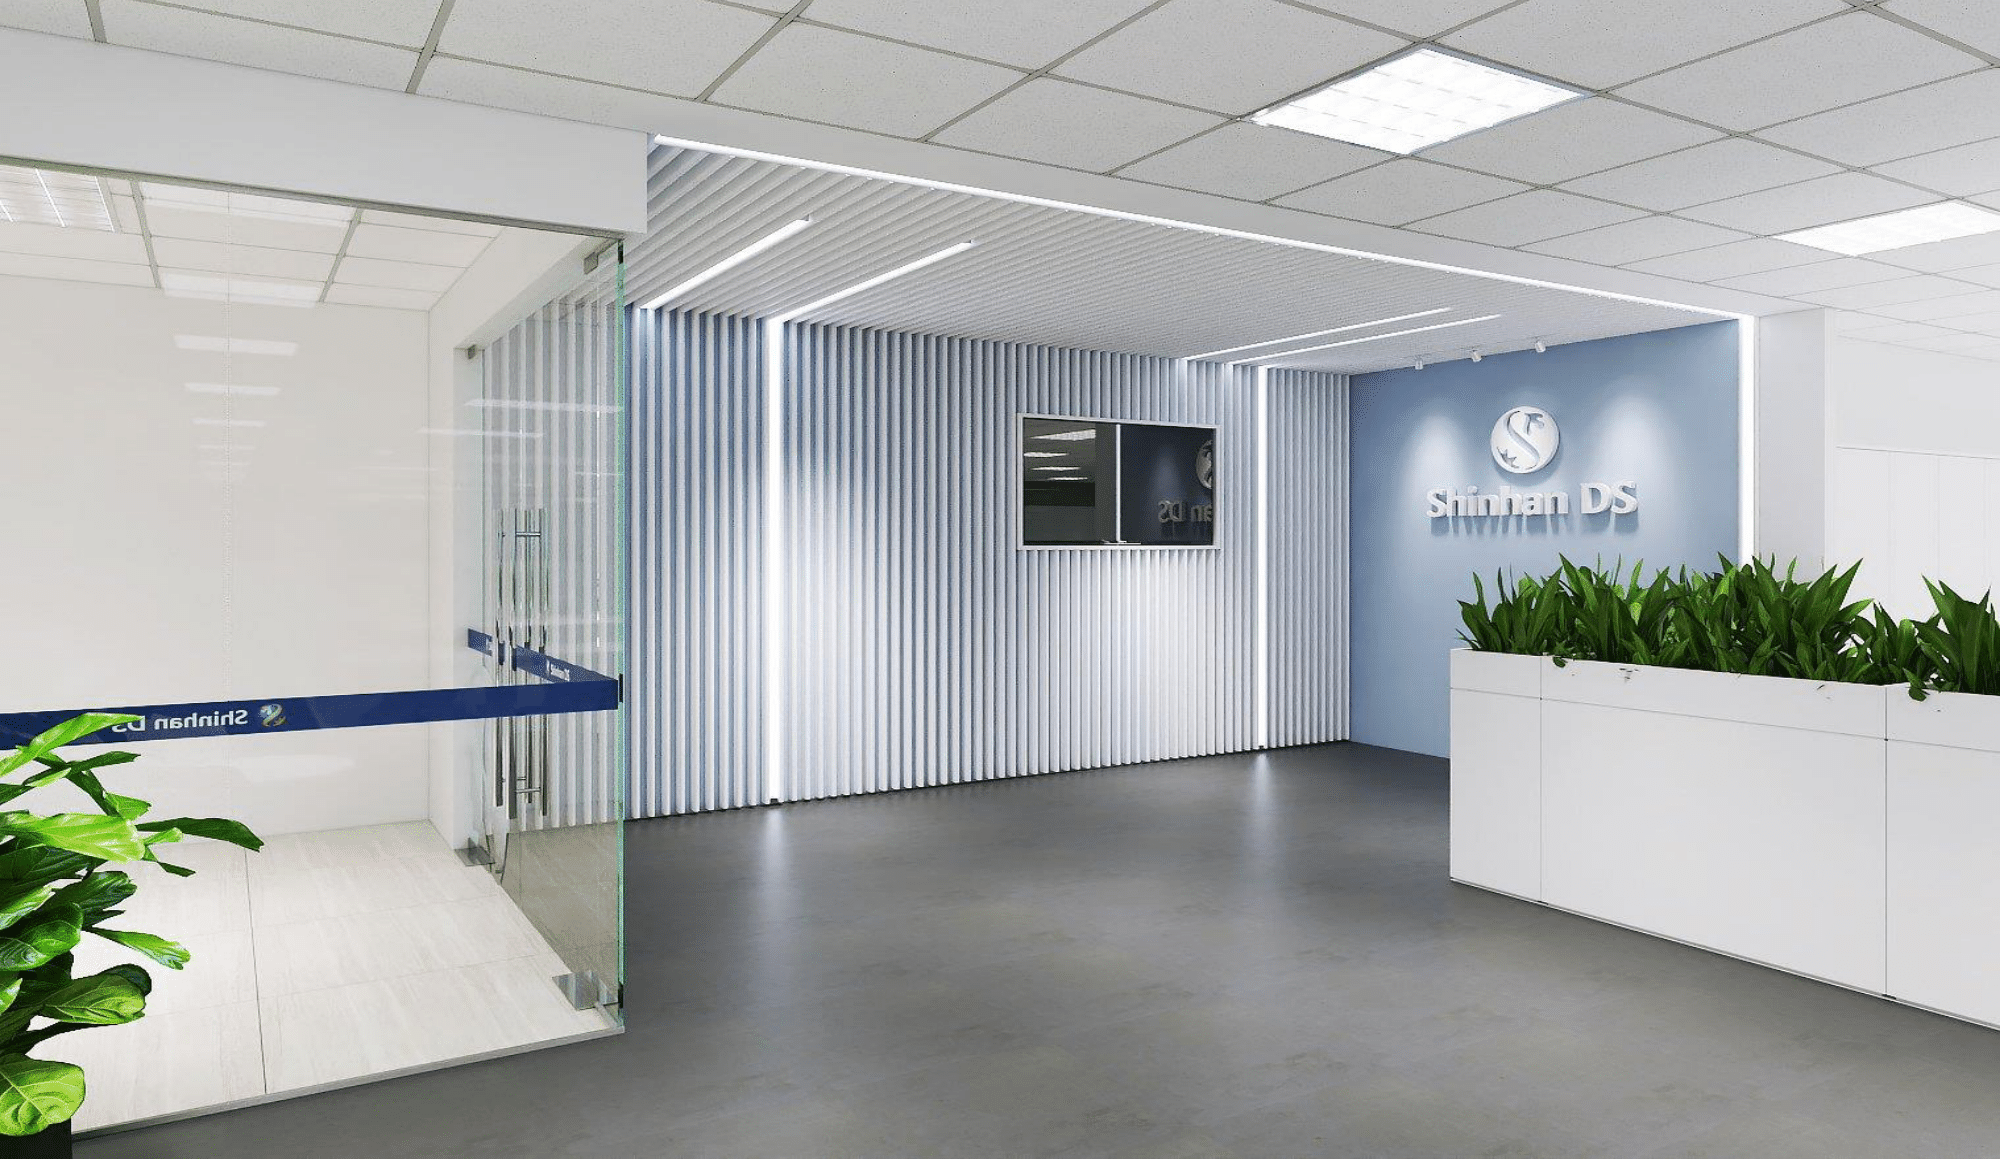
SHINHAN DS

Office
*It is bidding proposal design
Location

Centec Tower, District 1, Ho Chi Minh City

Area

600 m²

Solution

Workplace planning & office execution

Focus

Collaboration and operational efficiency

Key Spaces

Conference Room / Workspaces

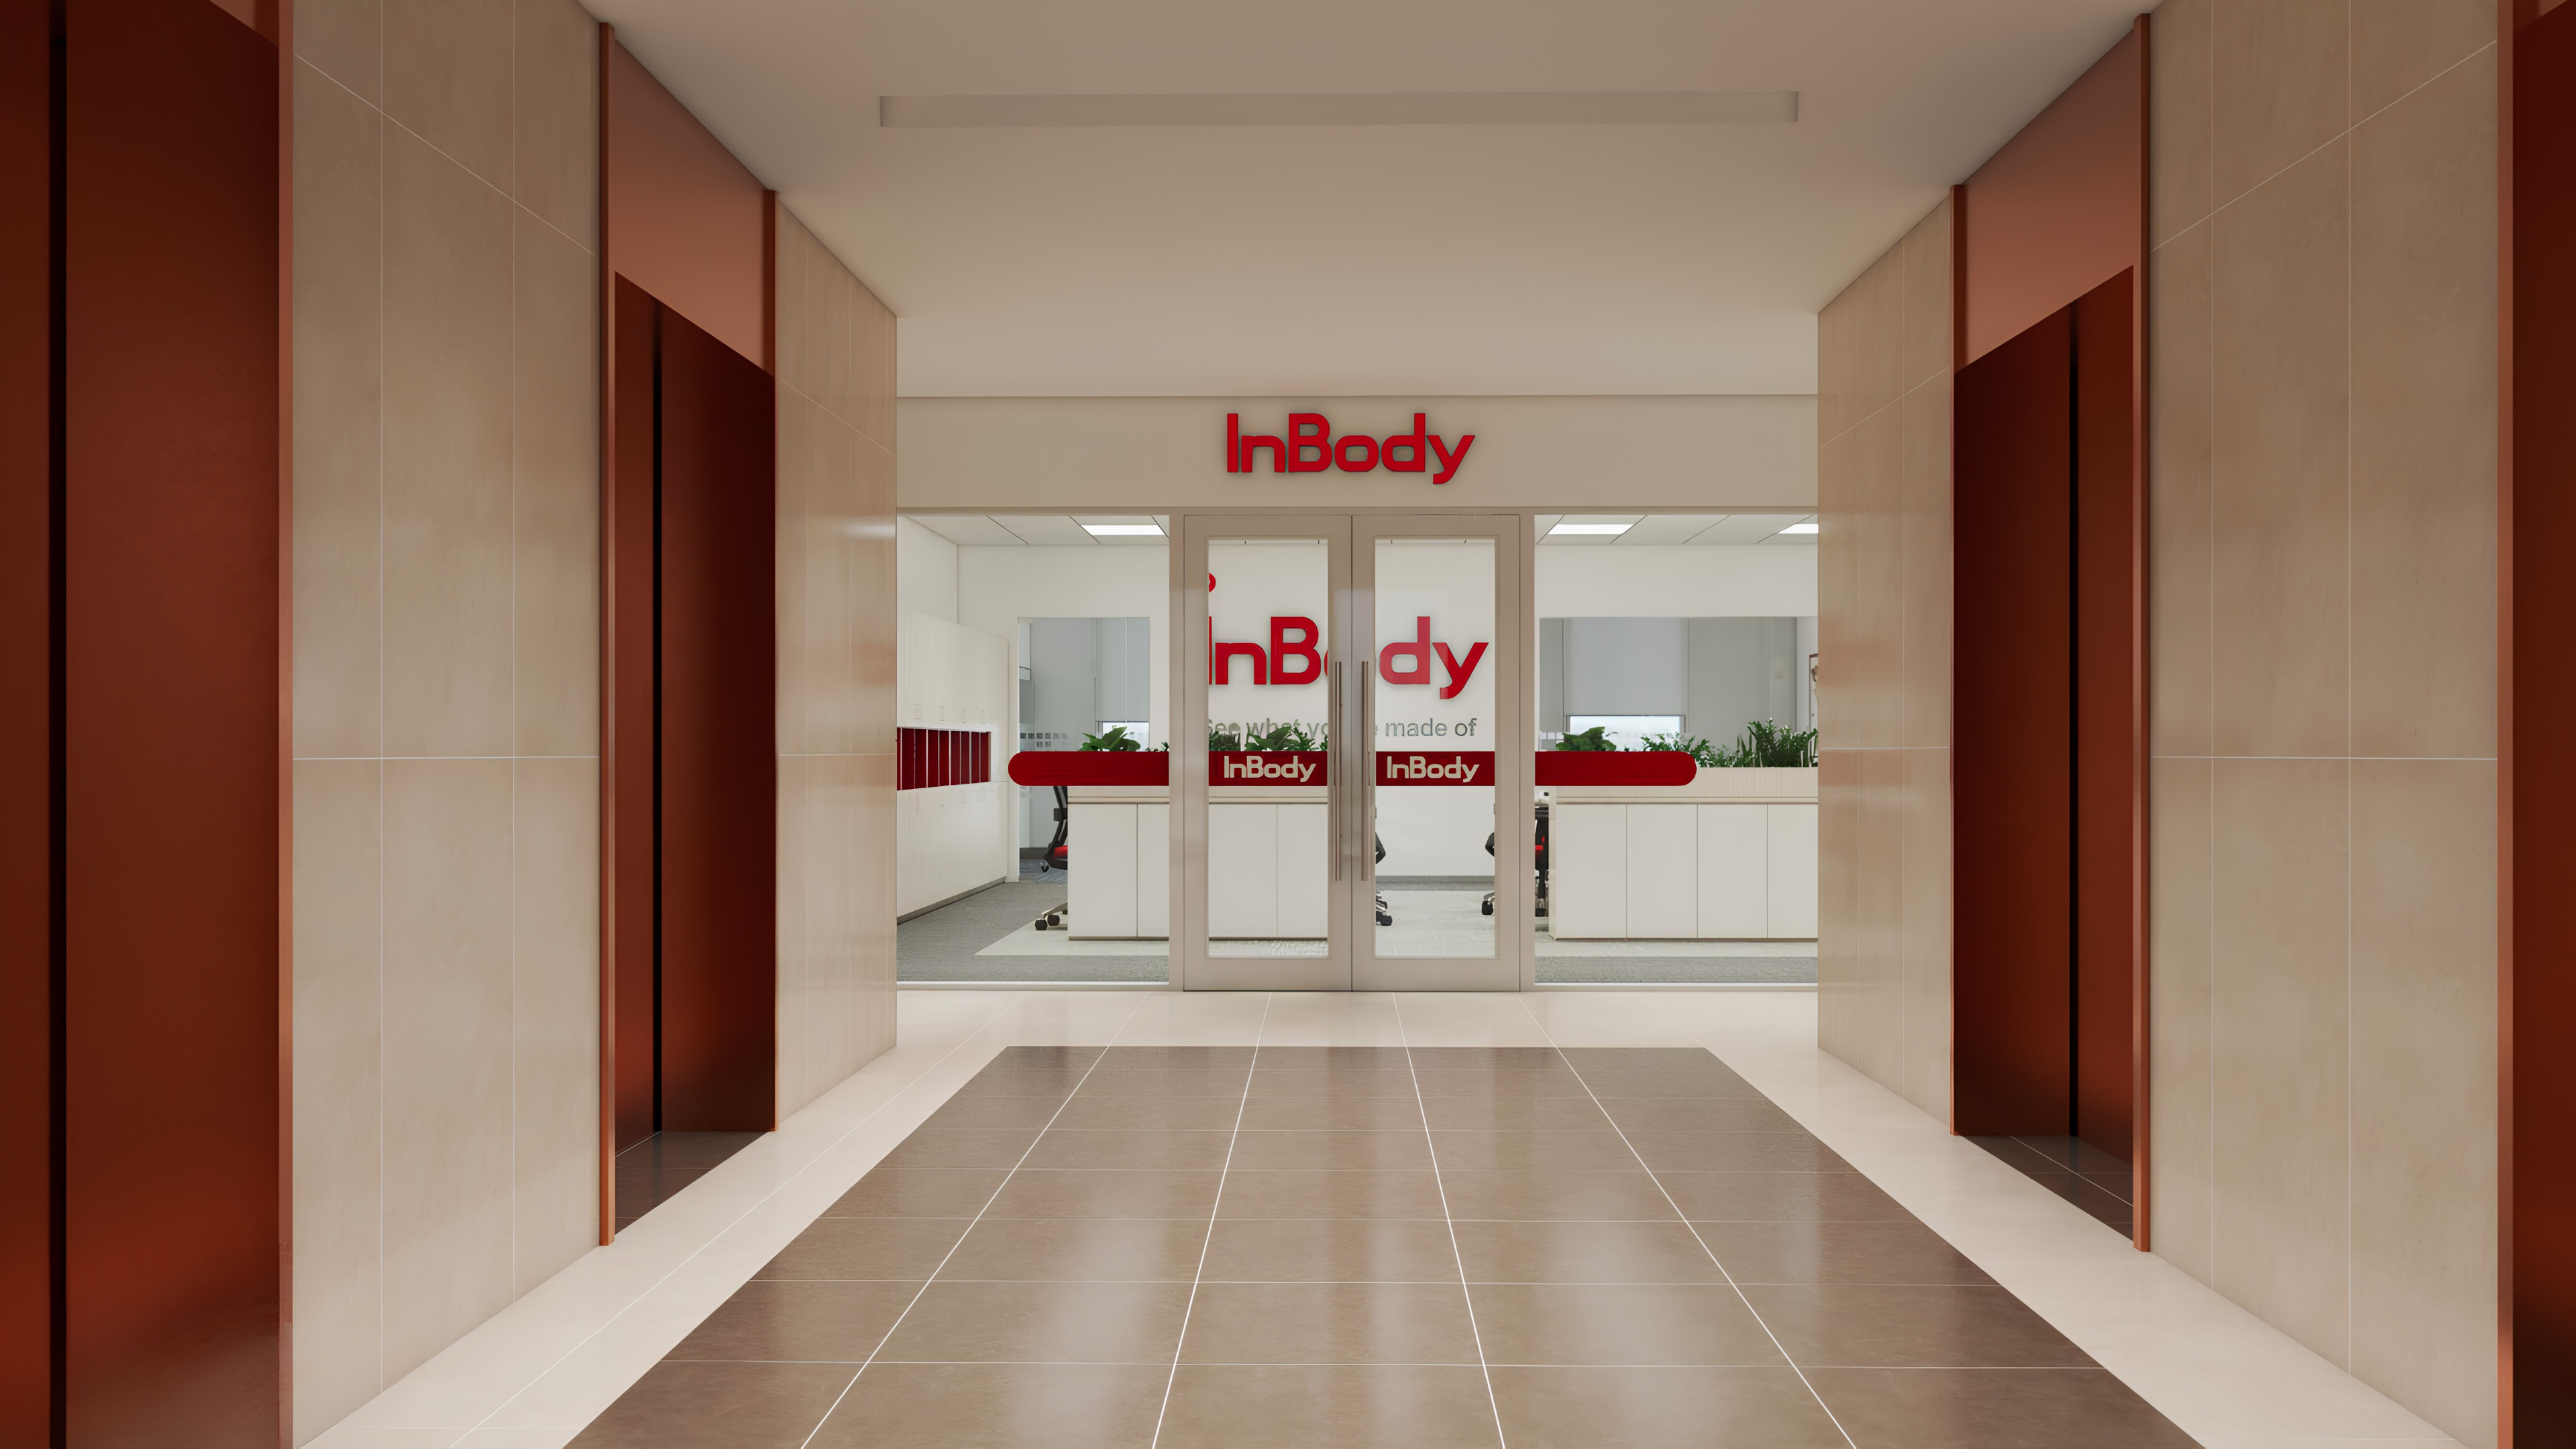
INBODY

Office
Location

COBI Tower, Tan Phu Ward, District 7, Ho Chi Minh City

Area

145 m²

Solution

Workplace planning & office execution

Focus

Professional workspace experience and operational efficiency

Key Spaces

Reception Area / Meeting Room / Workspaces

LS CABLE & SYSTEM

Office
Location

Hiep Phuoc Town, Nhon Trach District, Dong Nai Province

Area

1,143 m²

Solution

Industrial workplace planning & execution

Focus

Operational efficiency and workspace functionality

Key Spaces

Reception Area / Meeting Room / Workspaces

HMM HAI PHONG

Office
Project Location

The May Legend

Area

100 m²

Address

55–57 Dien Bien Phu Street, Hong Bang Ward, Hai Phong City

Building Type

Commercial Office Building

Survey Scope

Existing interior condition, ceiling & MEP condition, layout measurement, furniture planning, circulation and workspace review

Project Category

FACTORY

Industrial business environments designed around operational workflow, production needs, safety, facility performance, and future scalability.

IPUV

Factory & Industrial
Location

Lot C, Tan Kim Industrial Park, Can Giuoc, Long An

Area

300 m²

Solution

Industrial workspace planning & execution

Focus

Operational efficiency and industrial workflow

Year

2025

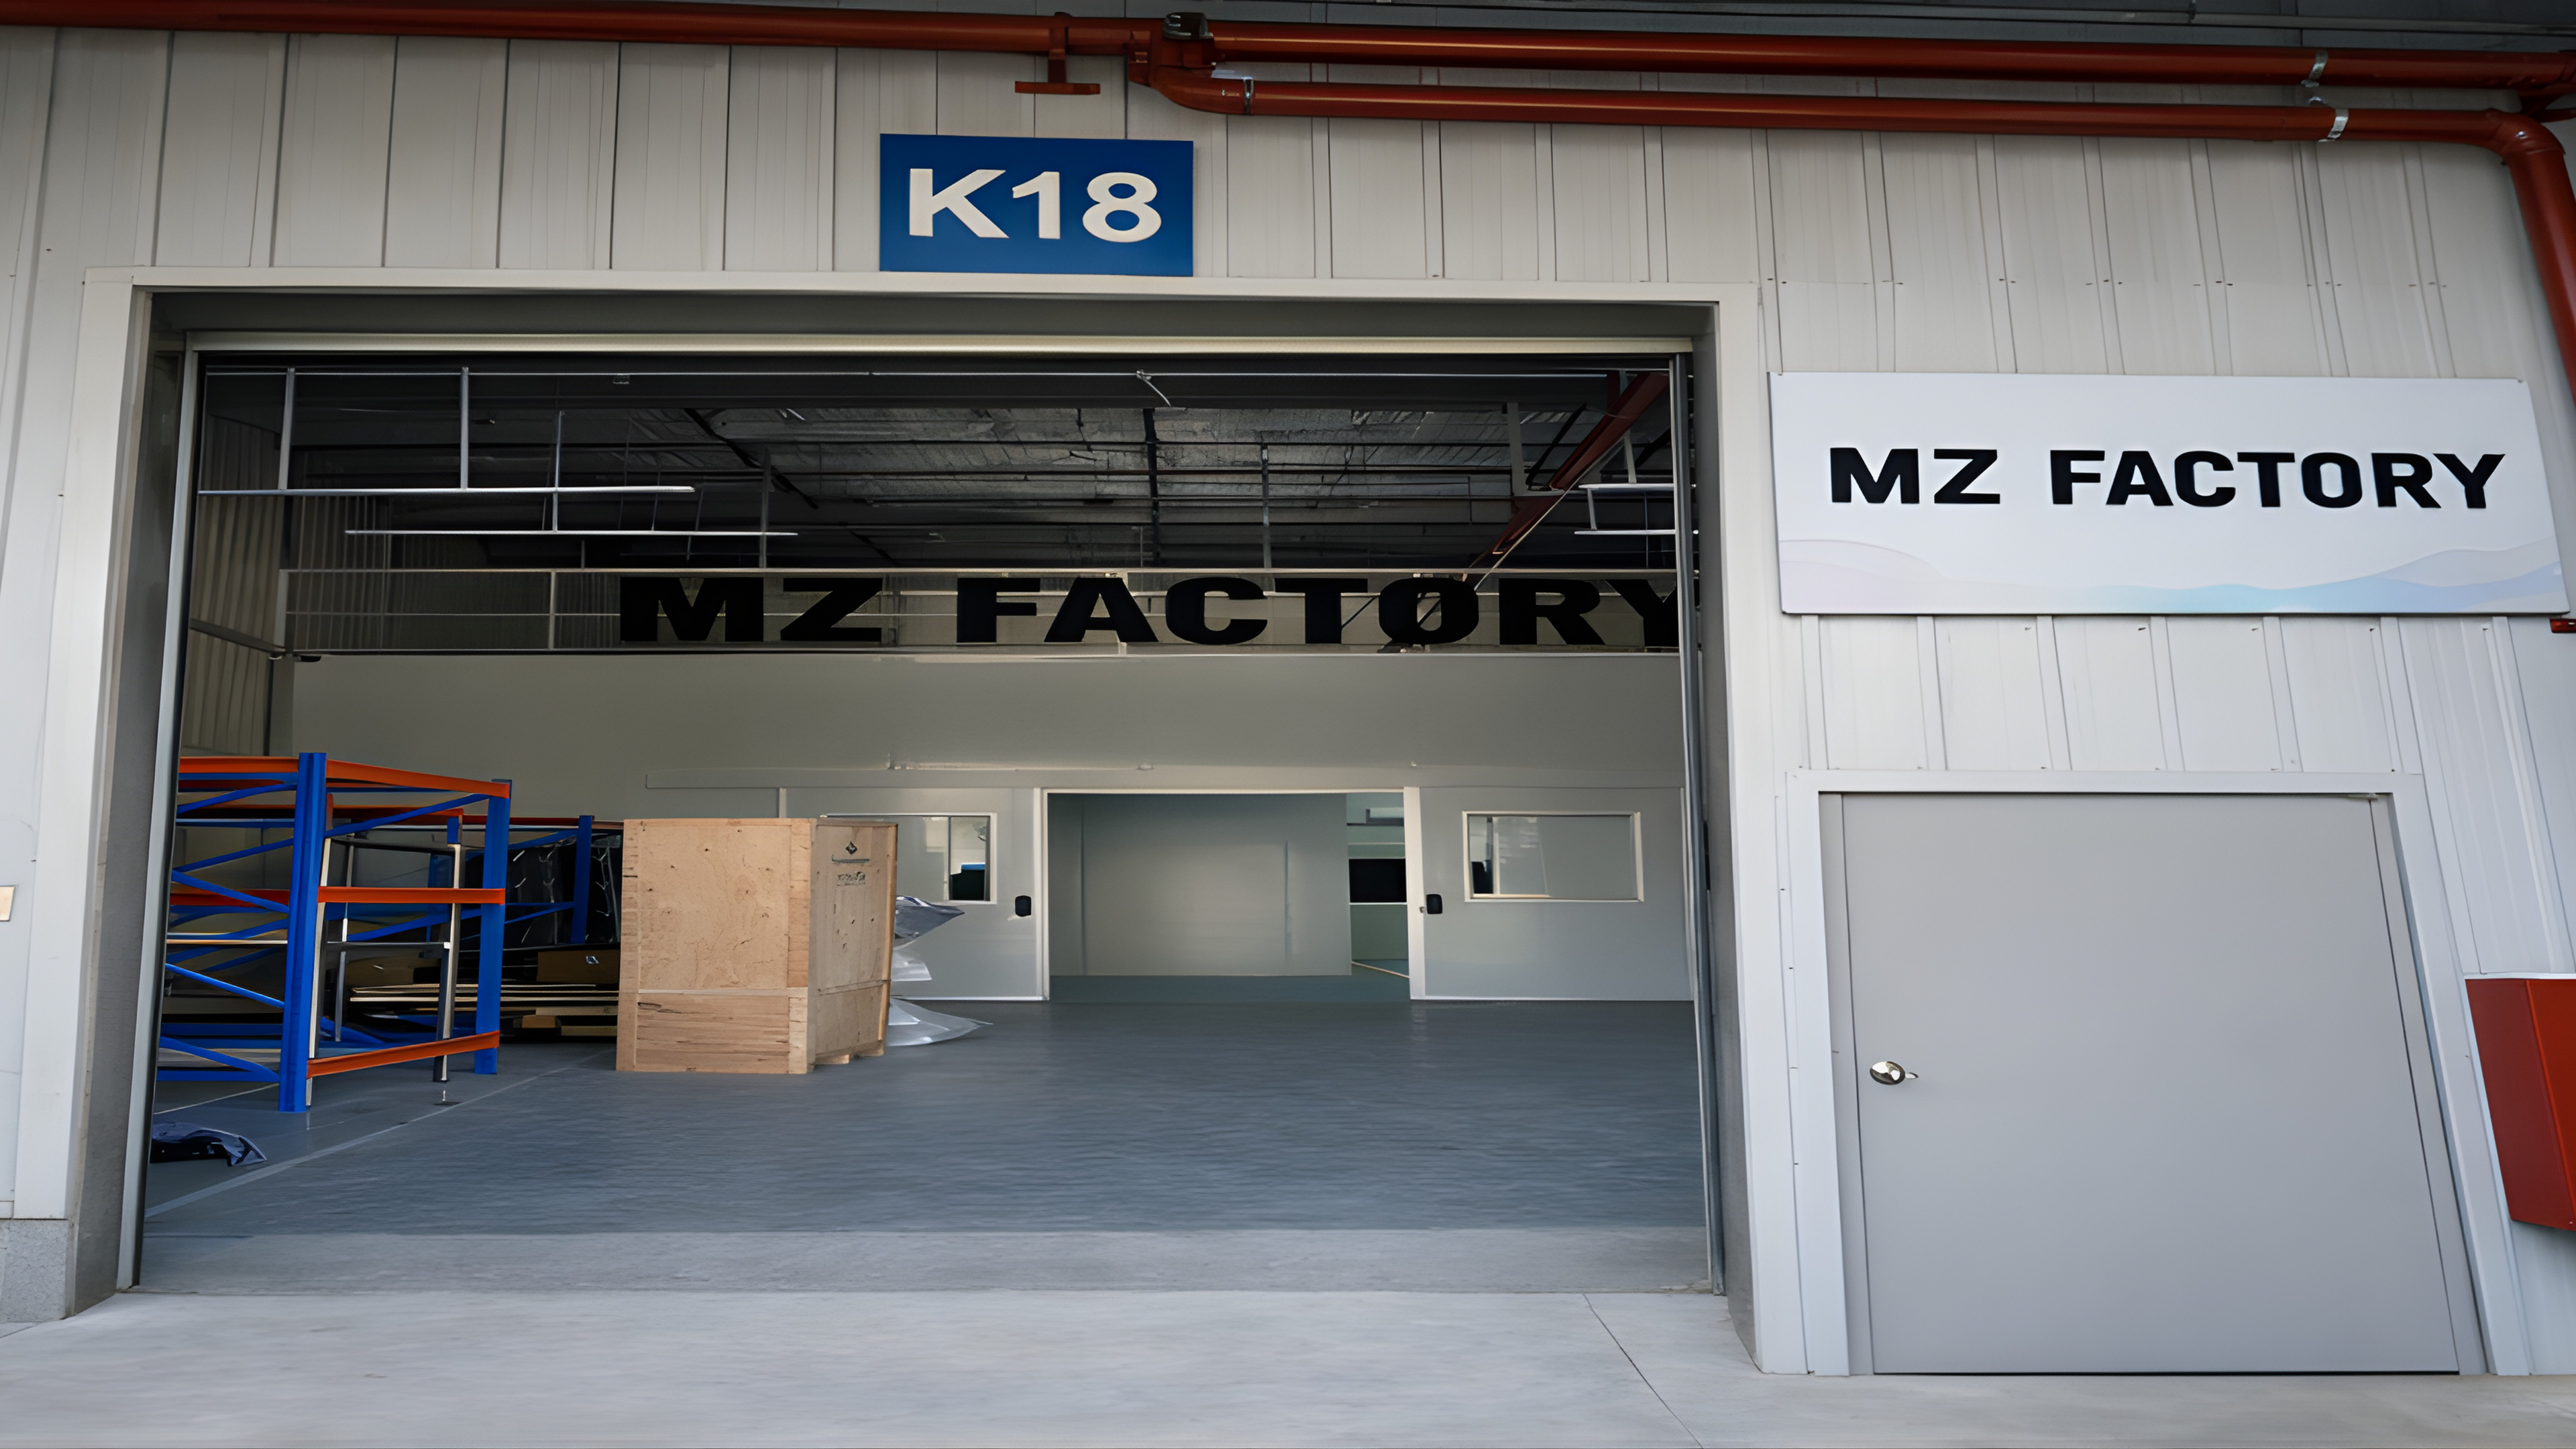
MONSTAZ

Factory & Industrial
Location

Lot K, Tan Kim Industrial Park, Can Giuoc, Long An

Area

350 m²

Solution

Industrial workspace planning & execution

Focus

Operational workflow and production efficiency

Year

2025

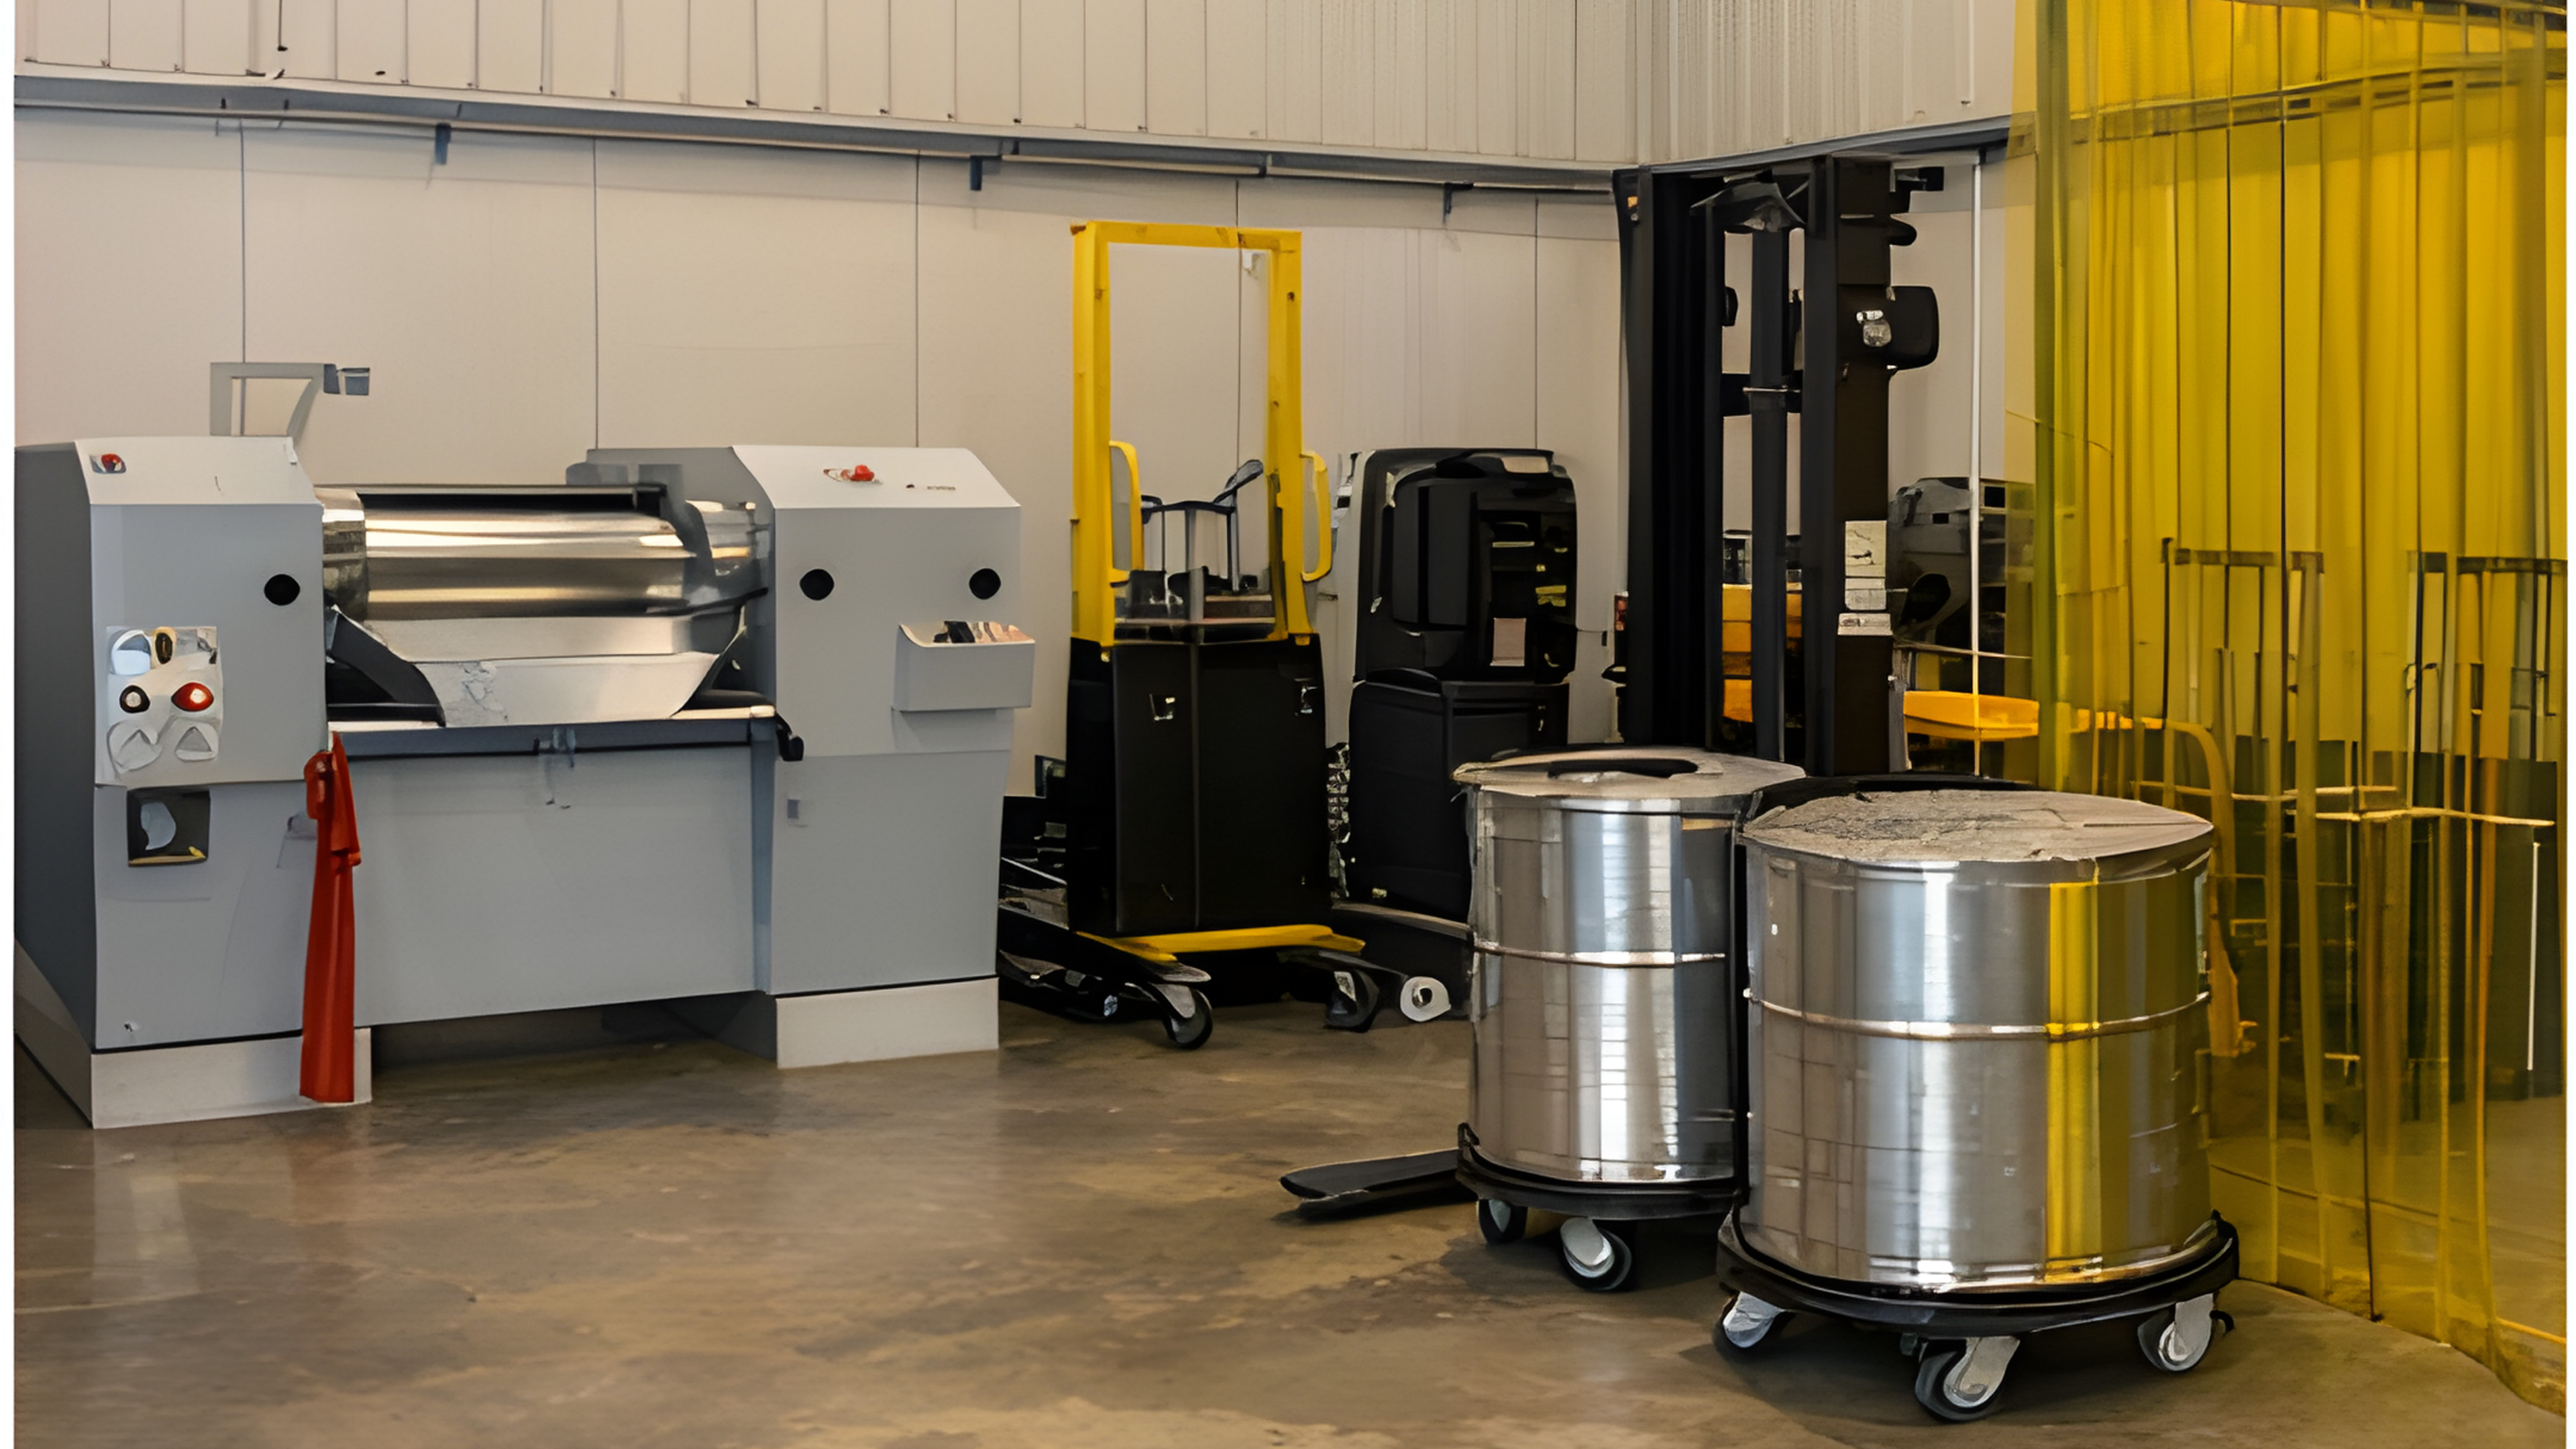
BEST BRISTLE COMPANY

Factory & Industrial
Location

Lot B, Tan Kim Industrial Park, Can Giuoc, Long An

Area

250 m²

Solution

Industrial facility planning & execution

Focus

Chemical production workflow and operational efficiency

Year

2025

YOUONE VINA

Factory & Industrial
Location

Lot G, Tan Kim Industrial Park, Can Giuoc, Long An

Area

800 m²

Solution

Industrial facility planning & execution

Focus

Operational efficiency and workspace functionality

Year

2025

Project Category

F&B

Customer-facing environments that turn brand identity, product interaction, and campaign objectives into physical experiences.

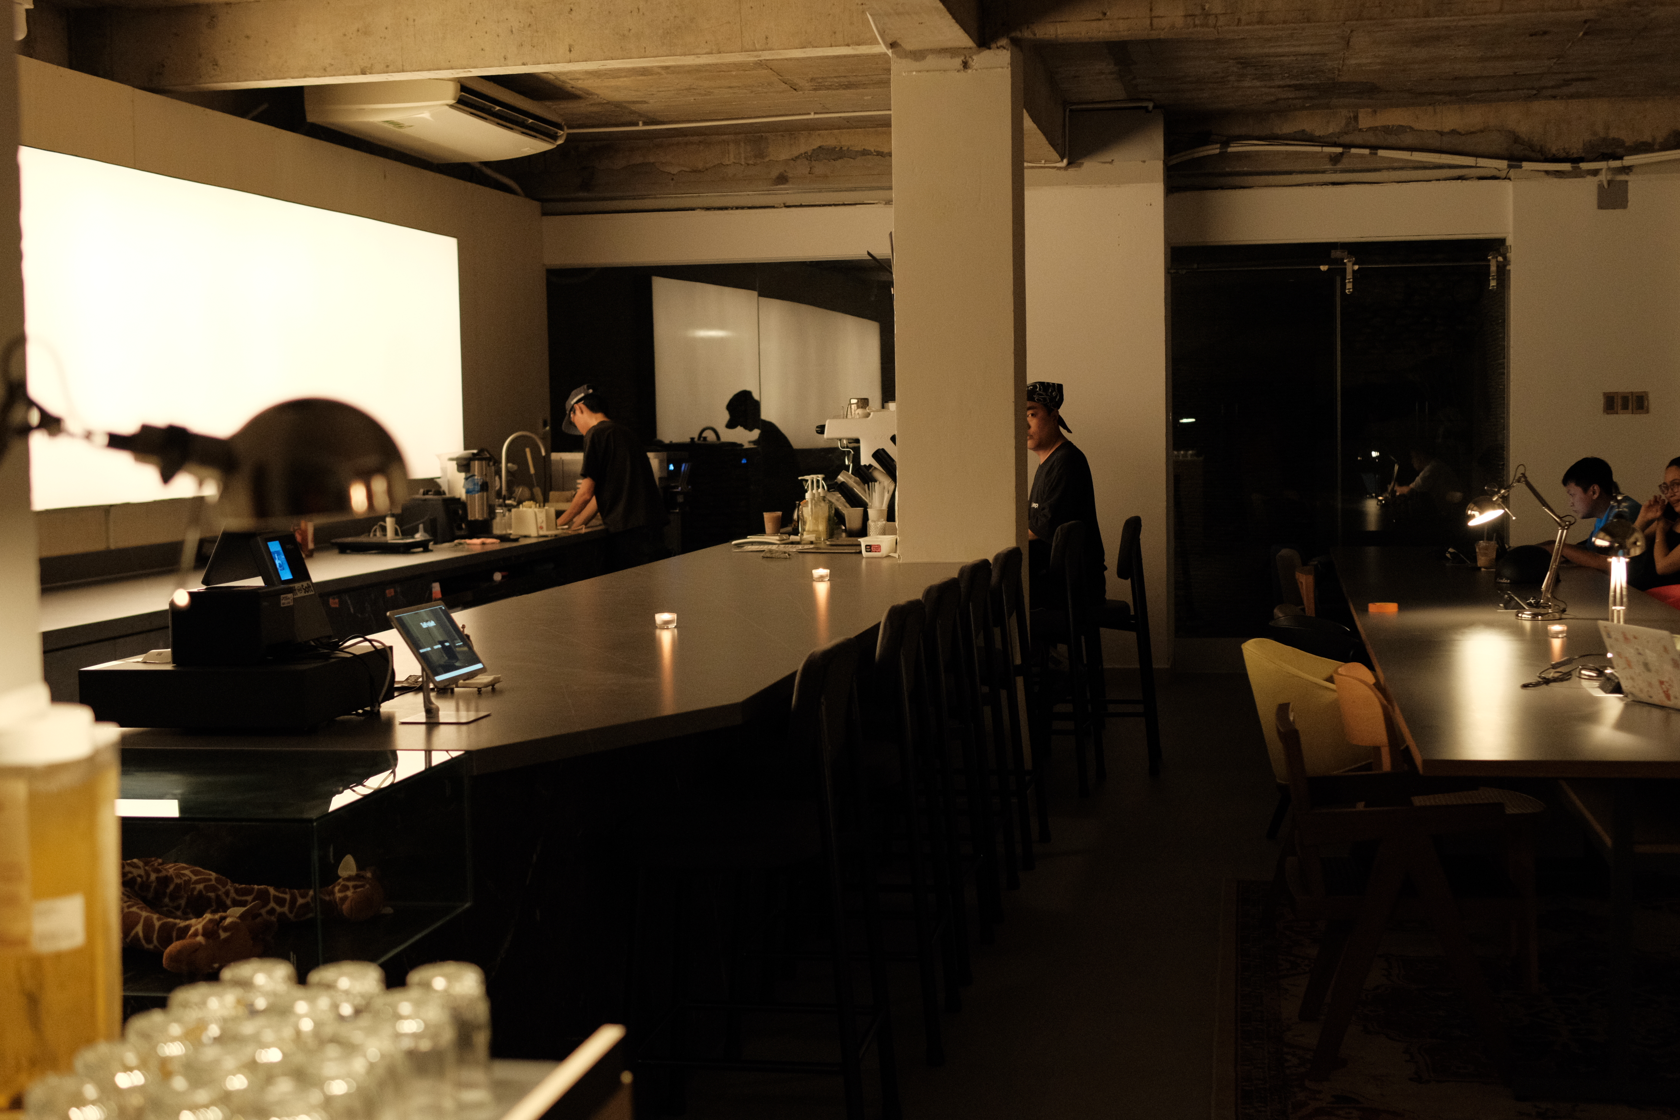
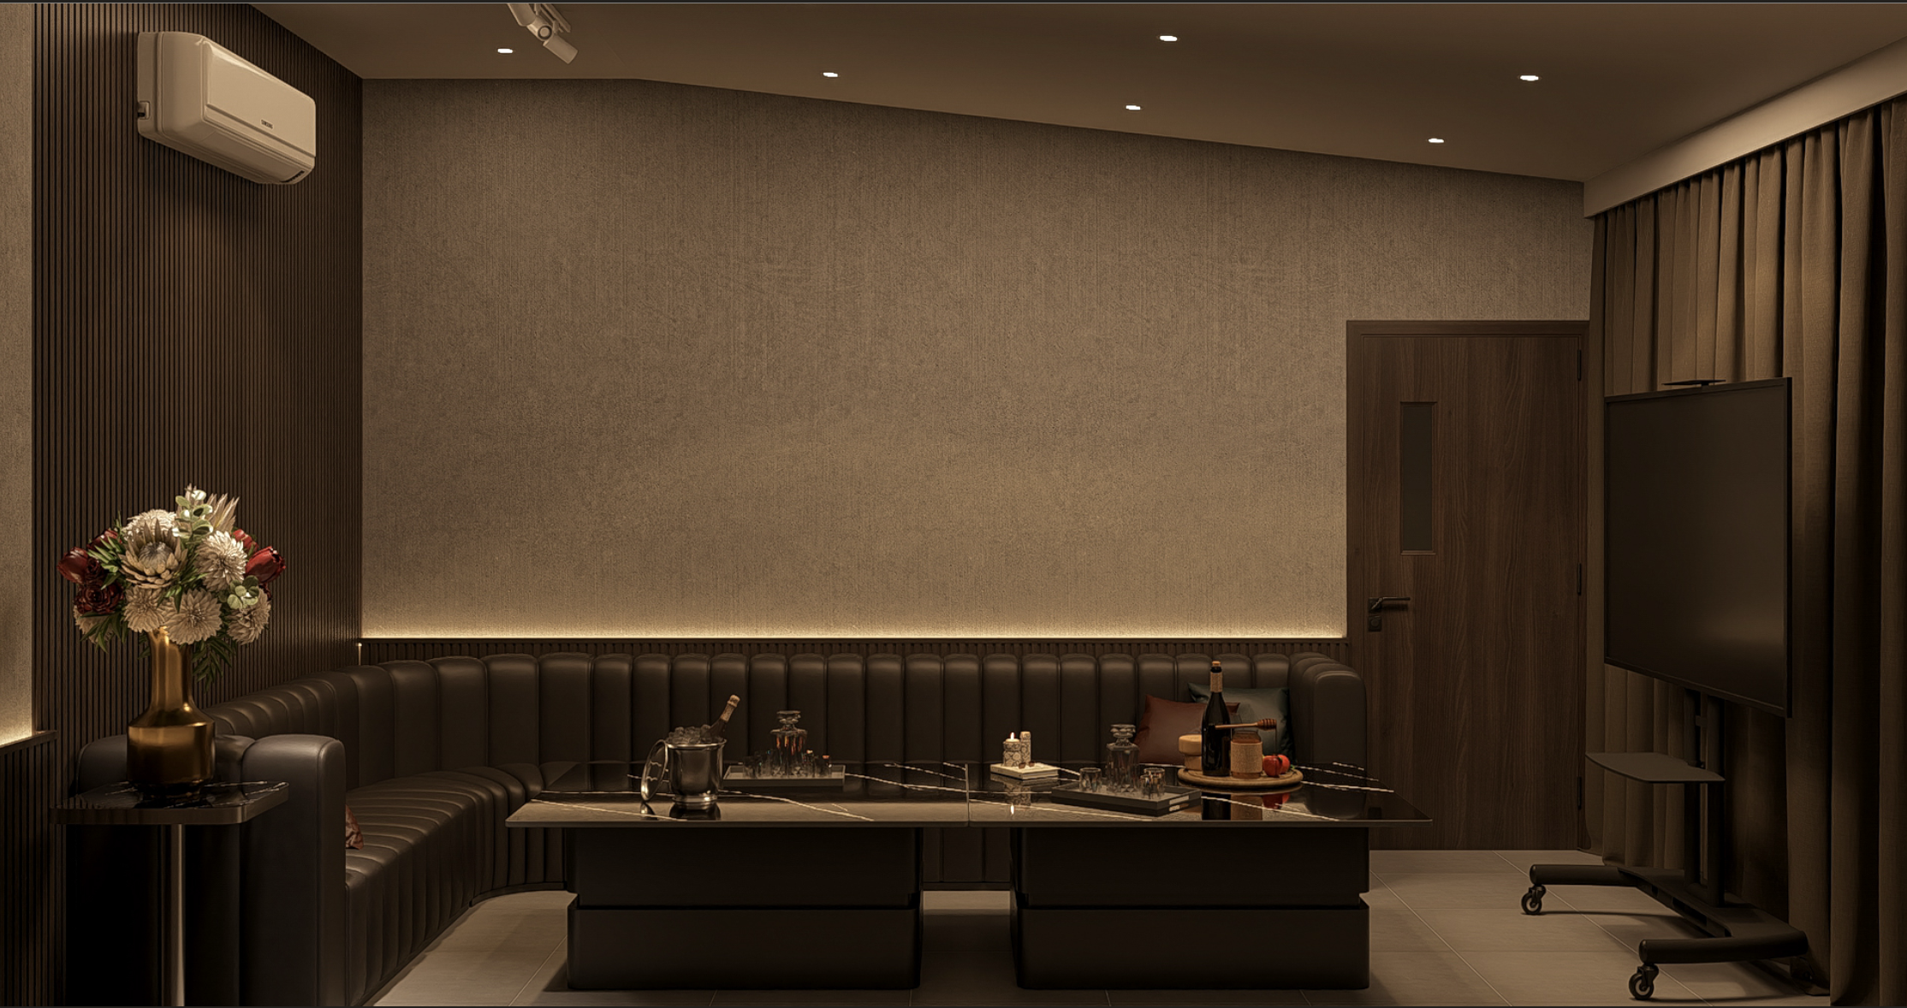
SSACK SSRI

F&B
Area

30 m²

Scope

Interior Fit-Out & Wall Cladding Works

Project Type

VIP Dining Room

Project Category

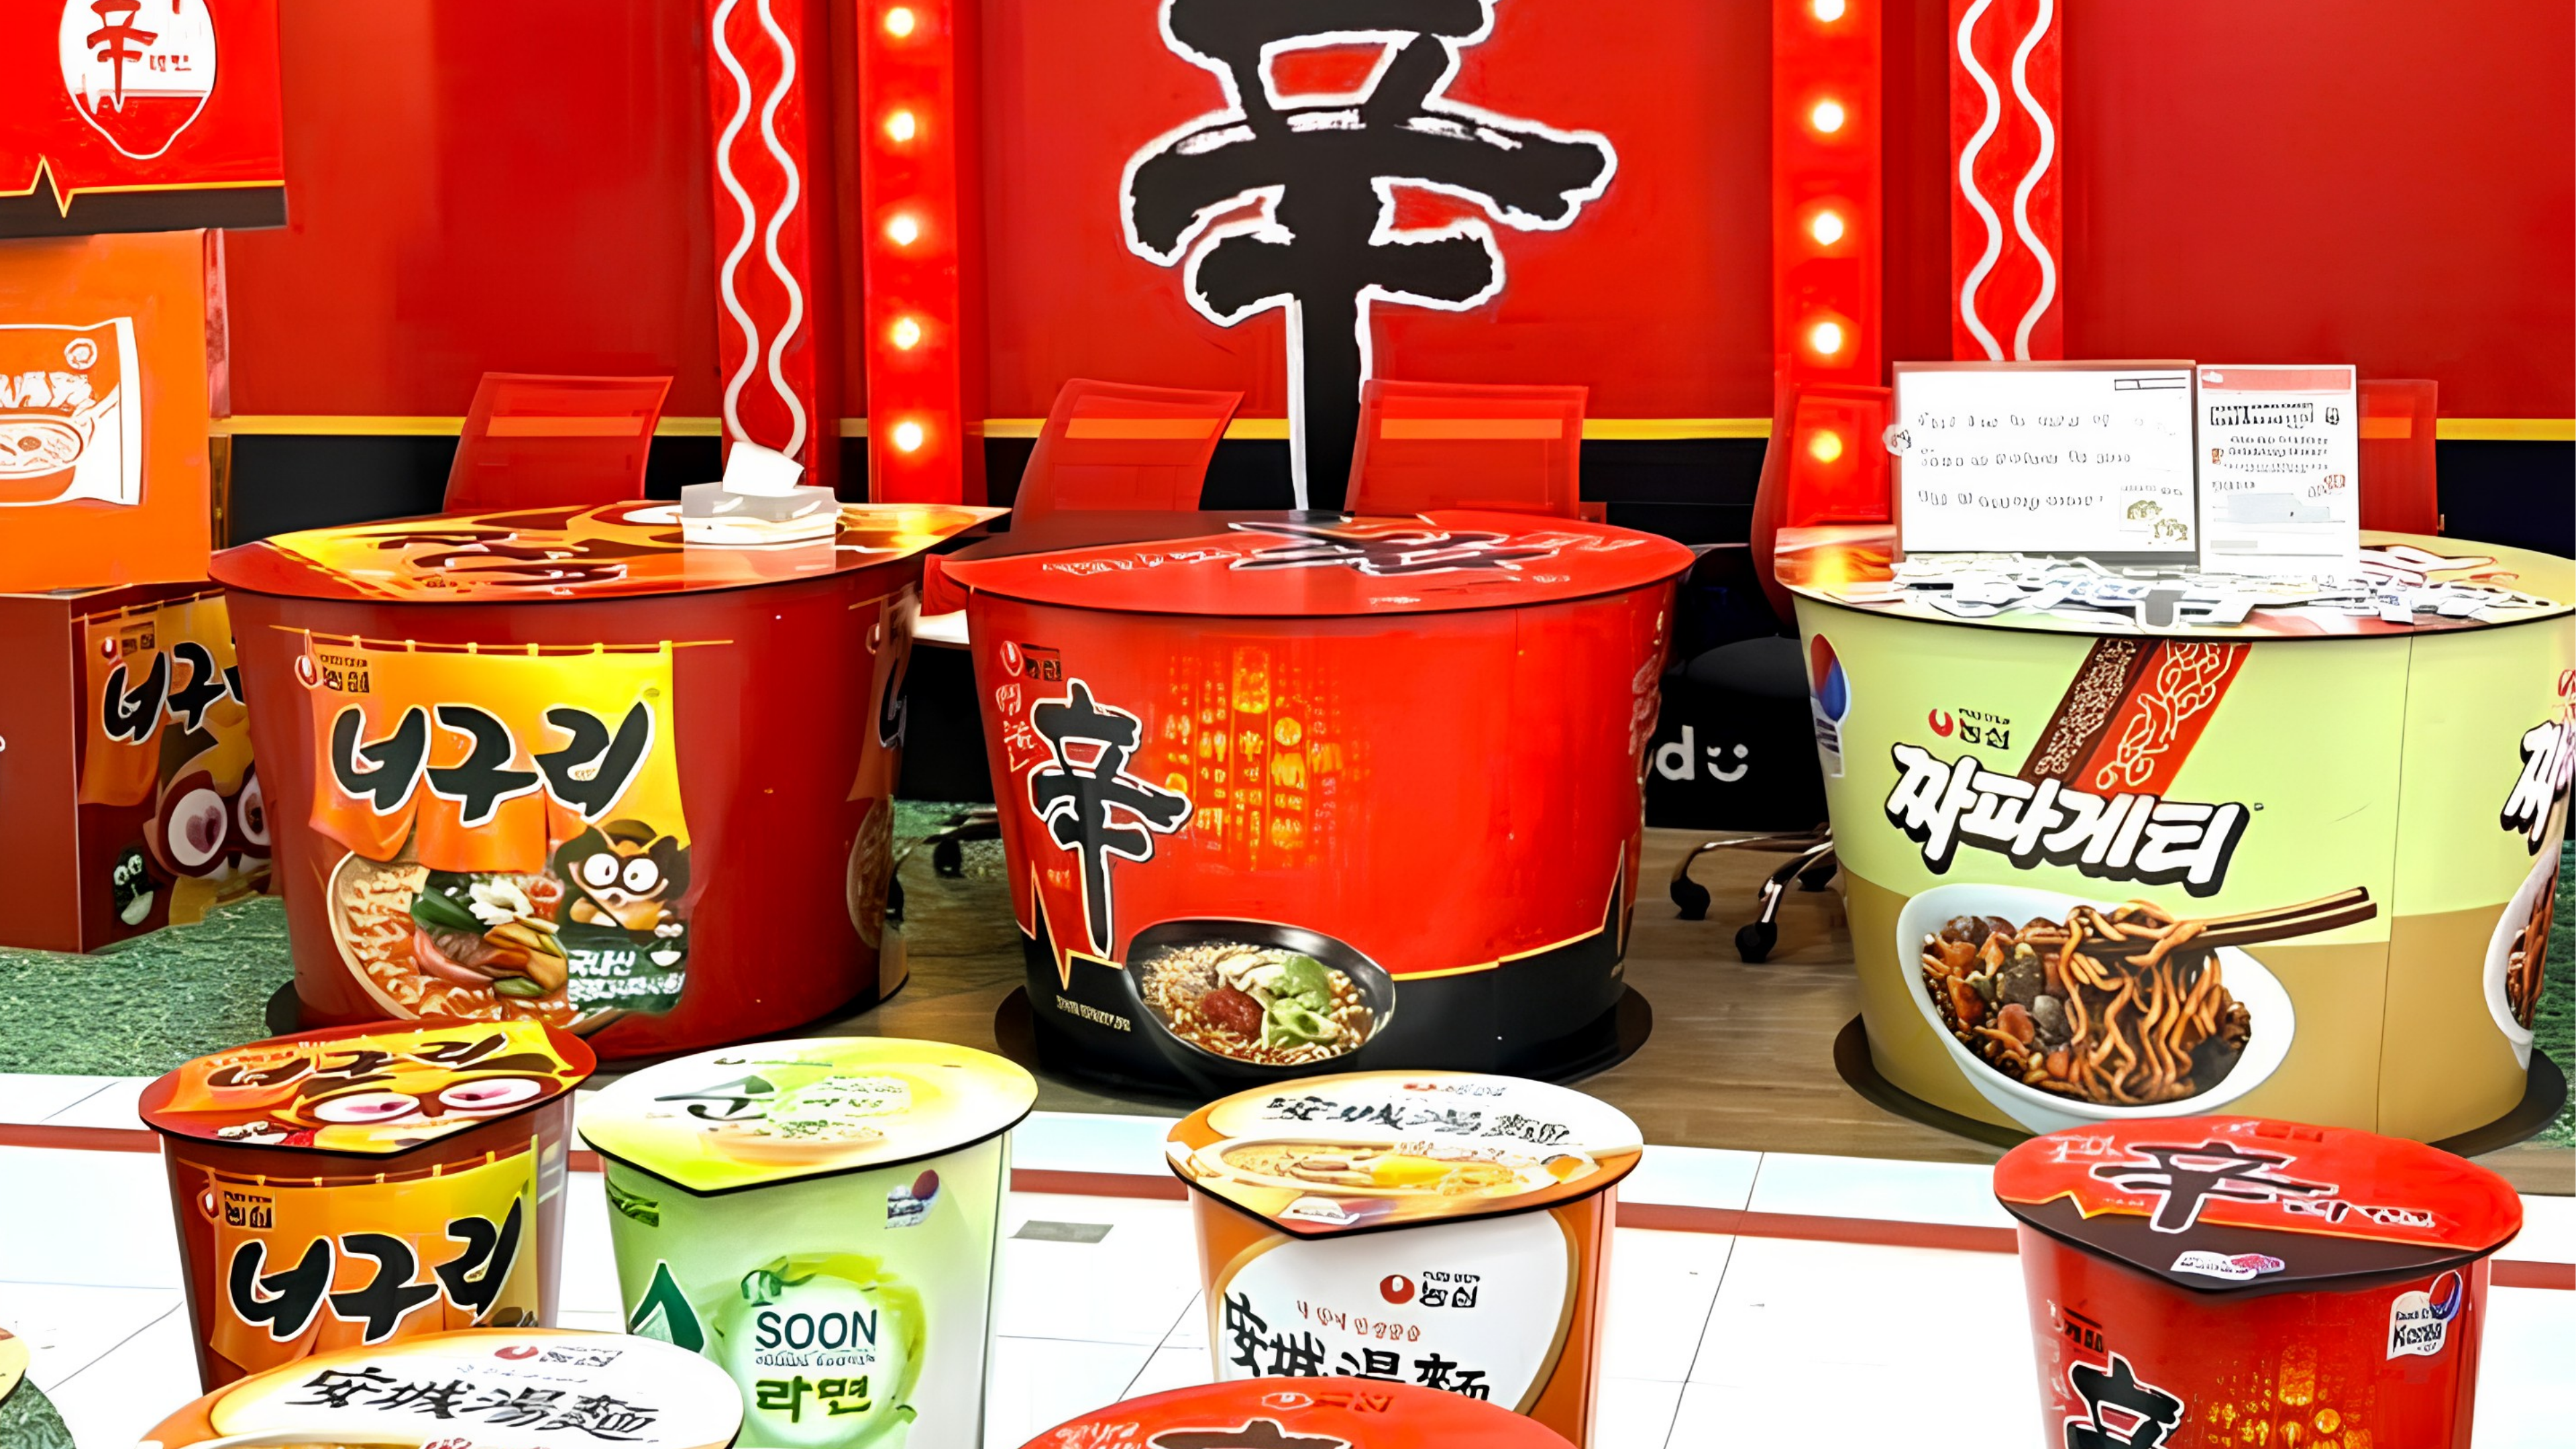
POP-UP

Customer-facing environments that turn brand identity, product interaction, and campaign objectives into physical experiences.

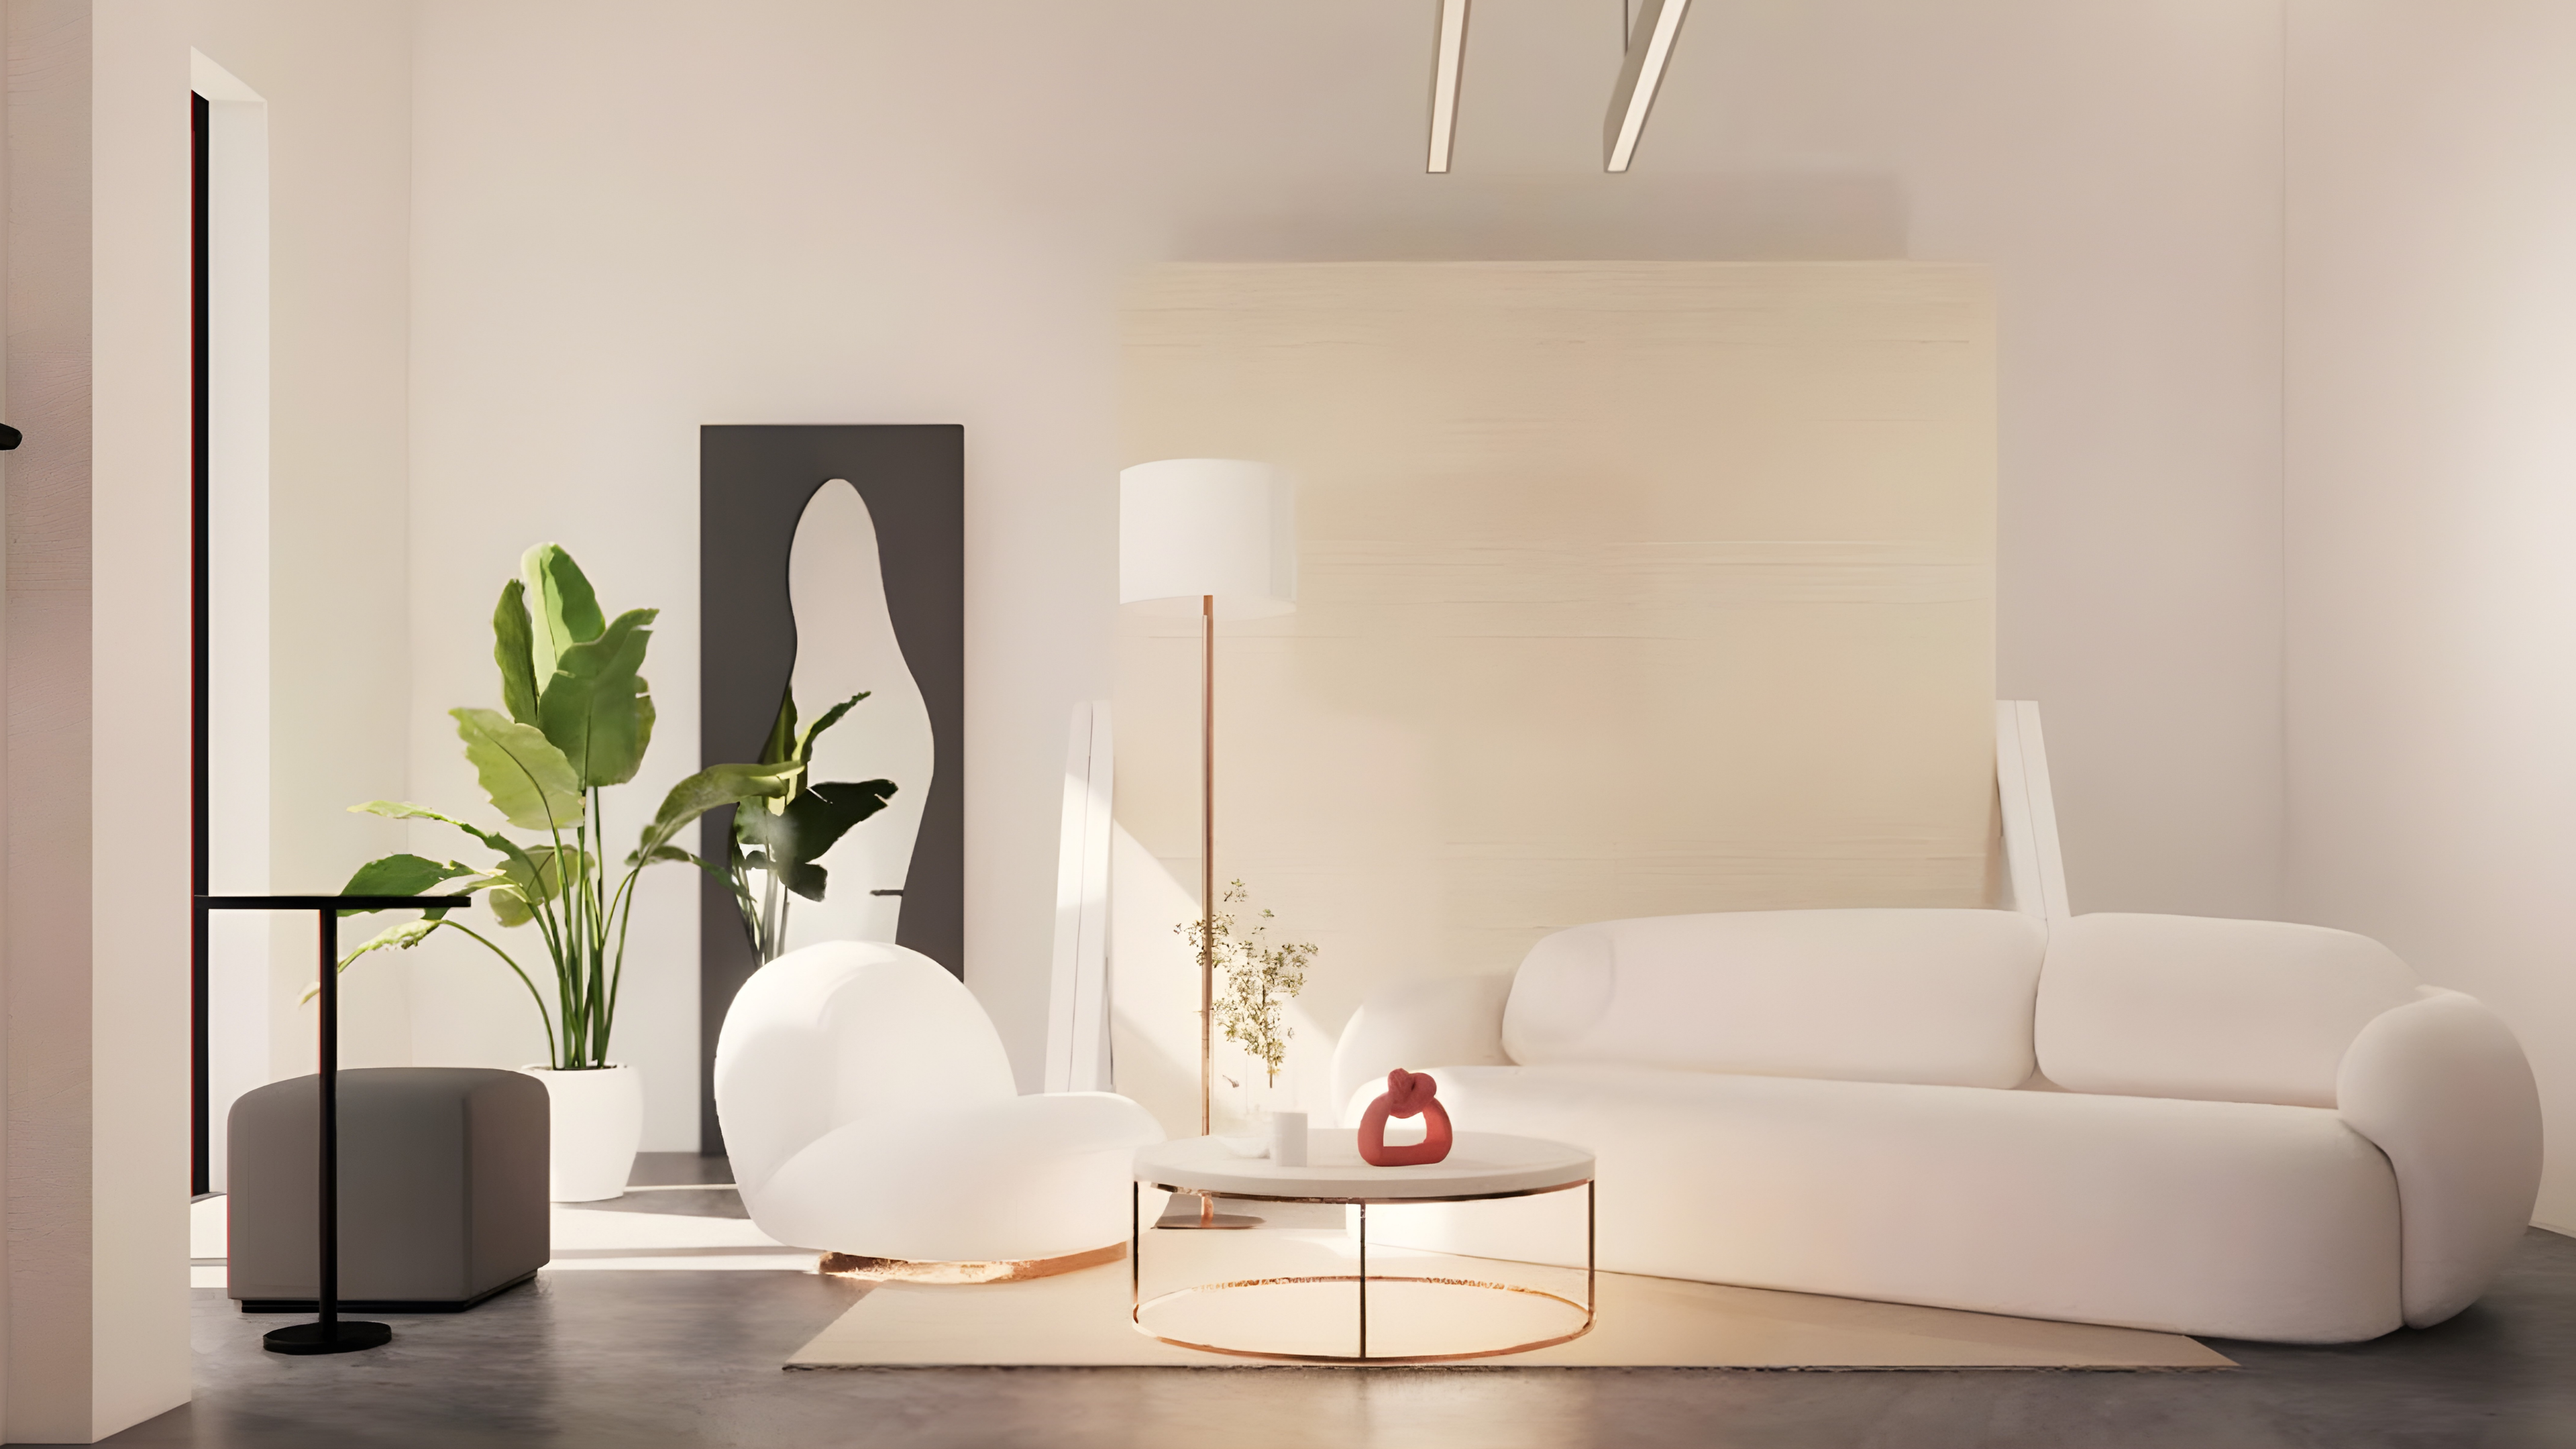
CONCEPT K

Office
*It is bidding proposal design
Location

Do Xuan Hop, An Phu Ward, Thu Duc City, Ho Chi Minh City

Area

750 m²

Solution

Creative workplace planning & office execution

Focus

Collaboration, creativity, and user experience

Key Spaces

Reception Area / Café / Studio / Workspaces

Your Project

Have a Space Challenge of Your Own?

From offices and industrial facilities to retail environments and brand activations, DIA brings together the right expertise to turn business requirements into spaces that work.

PROJECT INQUIRY

Let's Talk About Your Space.

Tell us about your project and our team will get back to you shortly.

01

CONTACT INFORMATION

02

PROJECT INFORMATION

Type of Space *
03

PROJECT REQUIREMENTS

Required Scope *

By submitting this form, you agree to the processing of your information for project communication.

✓
INQUIRY RECEIVED

Thank You For Your Inquiry.

Your project information has been received. Our team will review the details and contact you shortly.